
Views - Eco Friendly
















Address
4785 Masters Court, Duluth, GA
Price
$ 525,000
Property Attributes
- MLS#7838620
- TypeSingle Family
- Listing Status Active
- CountyGwinnett
- CityDuluth
- NeighborhoodBerkeley Hills
- Zip30096
- StyleTraditional
- Year Built1983
- Taxes$ 9059
- Price$ 525,000
- Bedrooms4
- Full Bathrooms2
- Half Bathrooms1
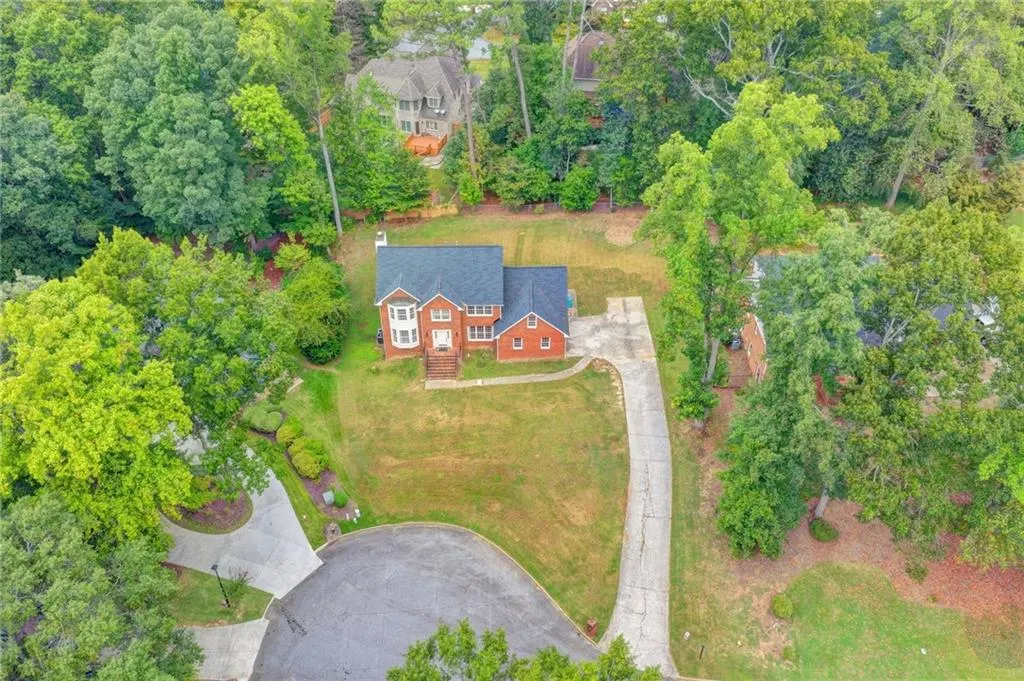
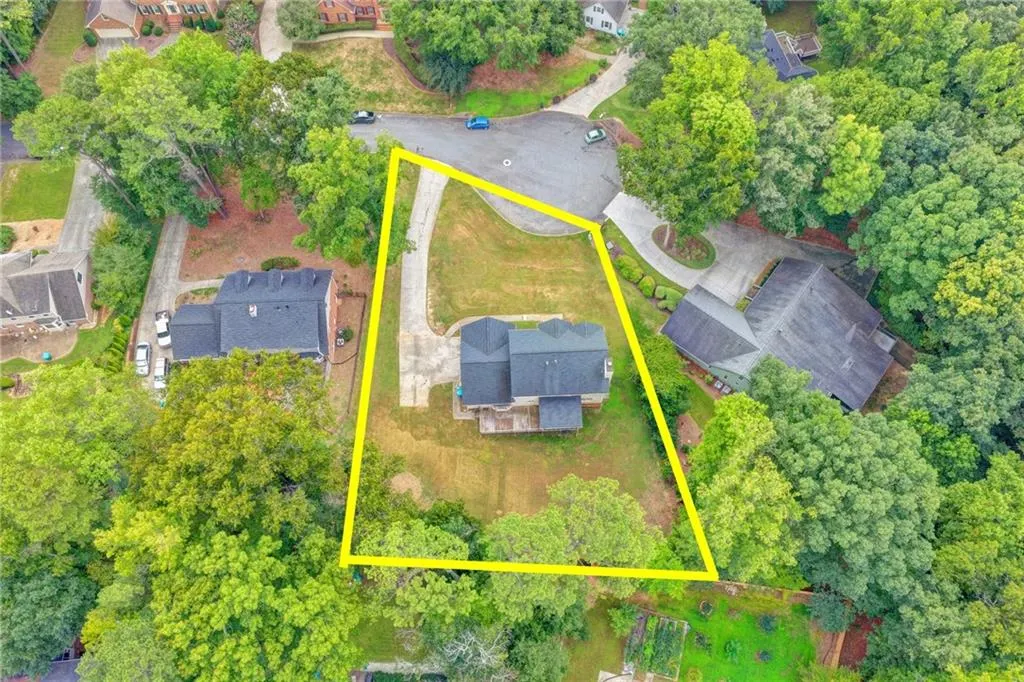
- Lot Size0.54 Acres
Data Source:
First Multiple Listing Services (FMLS)
Property Description
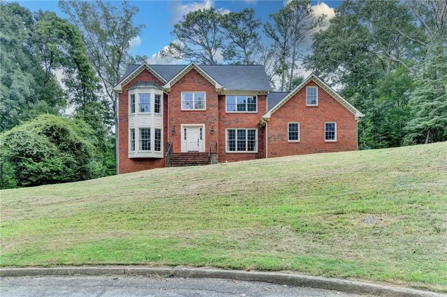
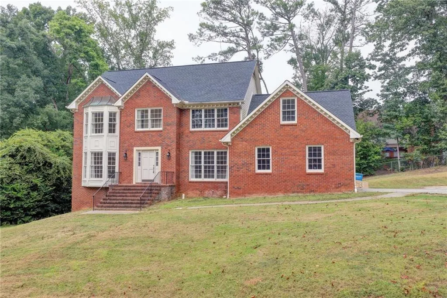
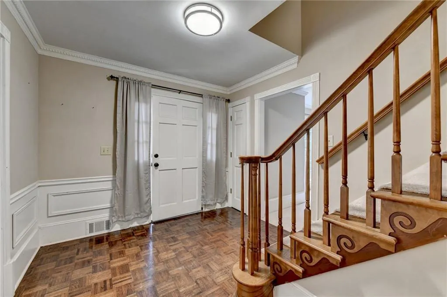
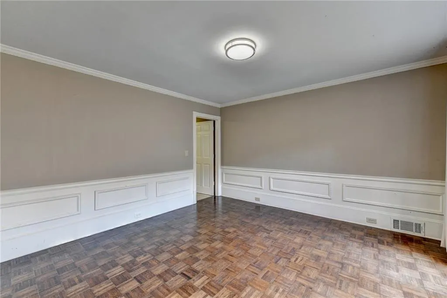
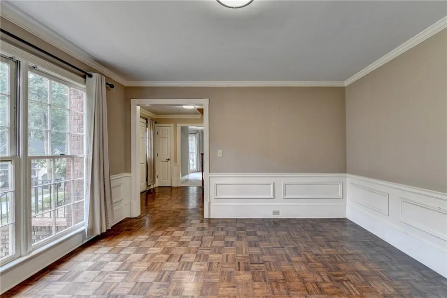
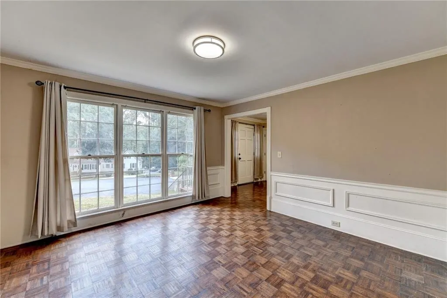
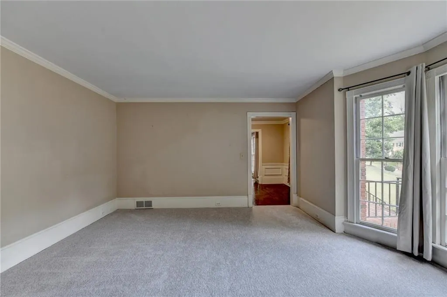
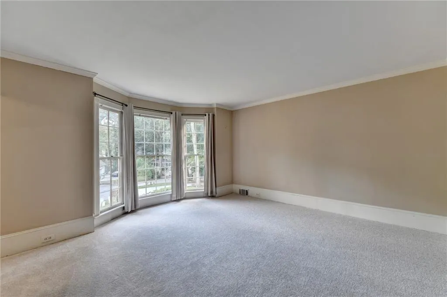
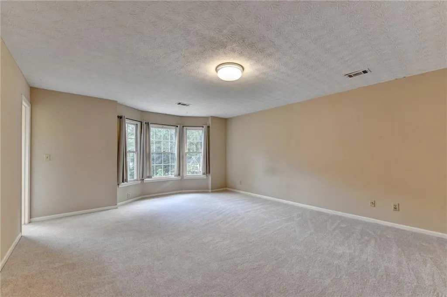
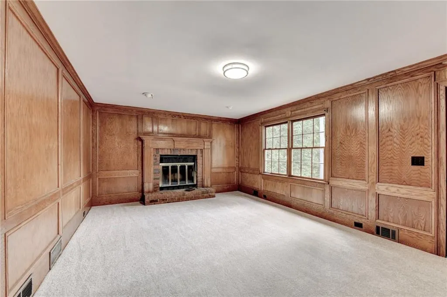
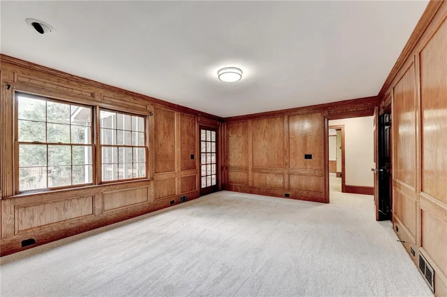
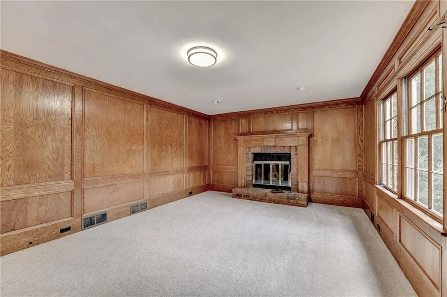
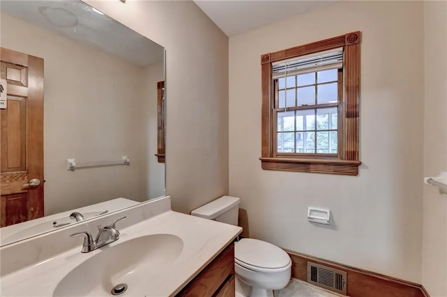
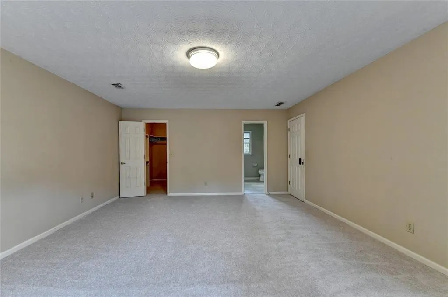
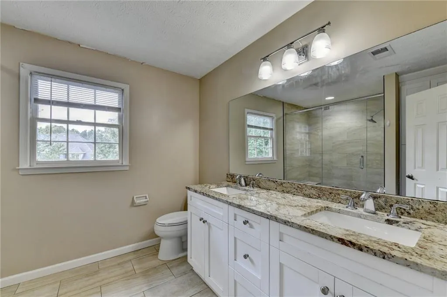
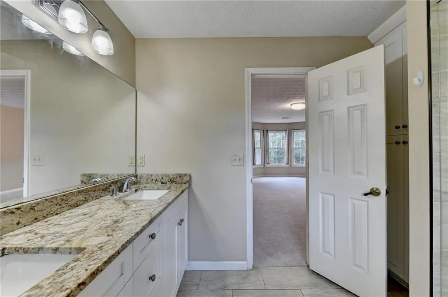
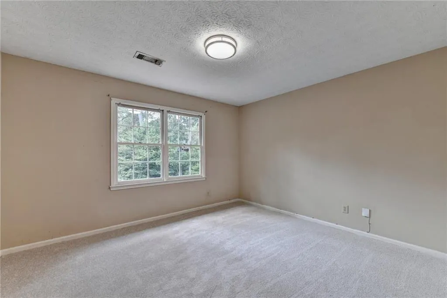
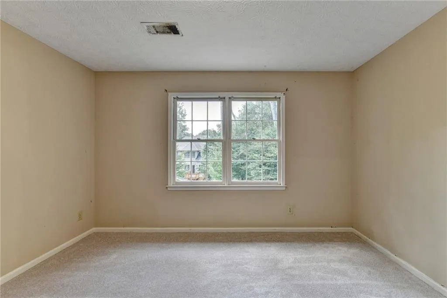
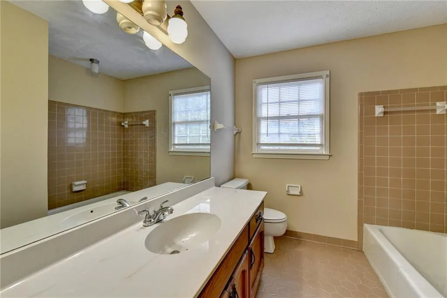
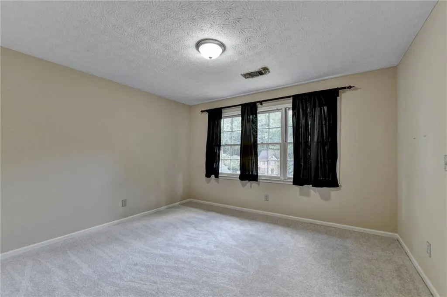
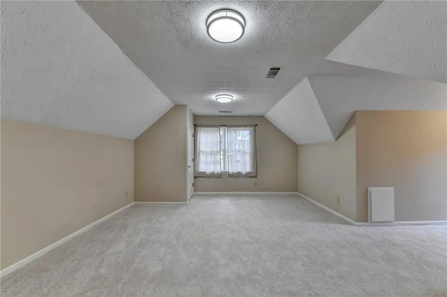
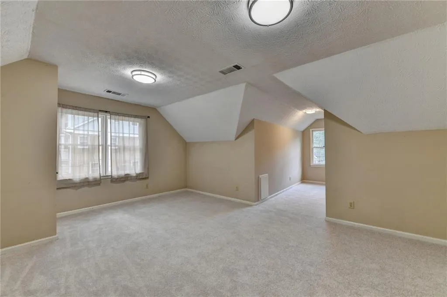
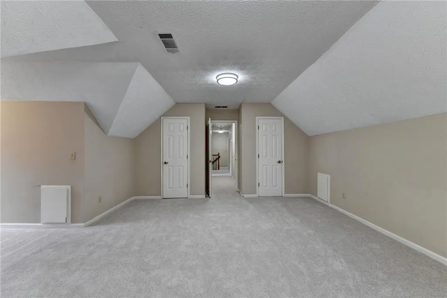
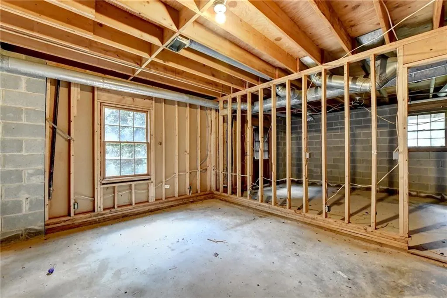
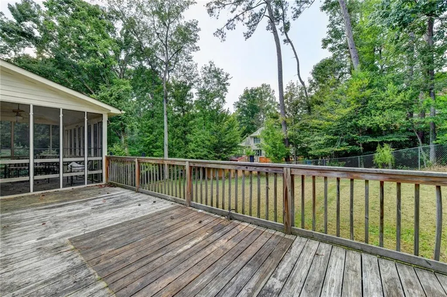
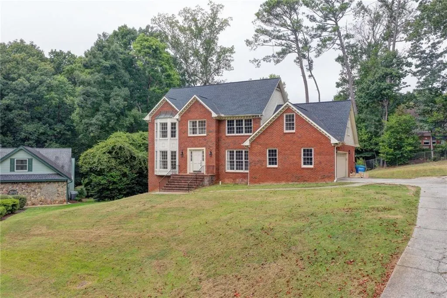
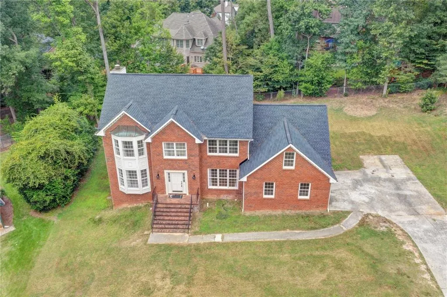
Priced with opportunity in mind! Welcome to a spacious and well-maintained home offering room to spread out, a generous 0.54-acre lot, and an unbeatable location! Nestled on a quiet cul-de-sac in the established Berkeley Hills neighborhood, this home offers the space and flexibility today’s buyers are looking for. Inside, you’ll find oversized bedrooms and two separate living spaces, giving you plenty of room for everyday living, entertaining, a home office, or additional flex space. The unfinished basement provides even more potential for storage or future expansion. Step outside and enjoy the screened-in back porch and adjoining deck, perfect for relaxing, entertaining, or taking in the spacious backyard. Move-in ready with plenty of opportunity to make it your own, this home is ideal for a homeowner looking for space and convenience, while also offering an appealing opportunity for an investor looking to update and add value. The location is hard to beat, with shopping, an endless selection of restaurants, and everyday conveniences just minutes away, plus easy access to I-85 North and Peachtree Industrial Boulevard. With its large lot, cul-de-sac setting, spacious floor plan, unfinished basement, and convenient location, this home offers a great combination of comfort, flexibility, and potential.
| Elementary School | Middle School | High School |
|---|---|---|
| Beaver Ridge Elementary School | Summerour Middle School | Norcross High School |
| Price History | |
|---|---|
| 9/24/2026 | Listed $525,000 |
General Features
| Sewer | Public Sewer |
|---|---|
| Heating | Central,Forced Air,Natural Gas |
| Cooling | Central Air |
| Utilities | Cable Available,Electricity Available,Natural Gas Available,Phone Available,Sewer Available,Underground Utilities,Water Available |
| Roof | Composition,Shingle |
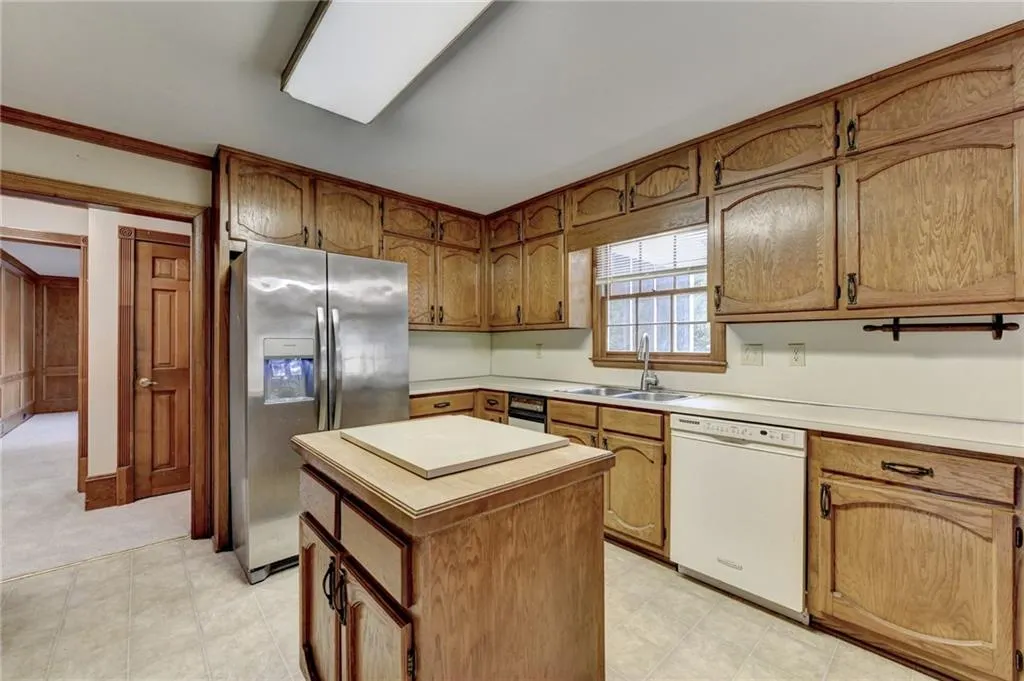
| Appliances | Dishwasher,Disposal,Double Oven,Gas Range,Range Hood,Refrigerator,Trash Compactor |
| HOA Fee | 85 |
| Garage Spaces | 2 |
| Patio/Porch Features | Covered,Deck,Rear Porch,Screened |
| Architectural Style | Traditional |
| Pool Features | None |
| Security Features | Smoke Detector(s) |
| Construction Materials | Brick |
| Year Built | 1983 |
| Electric | 110 Volts |
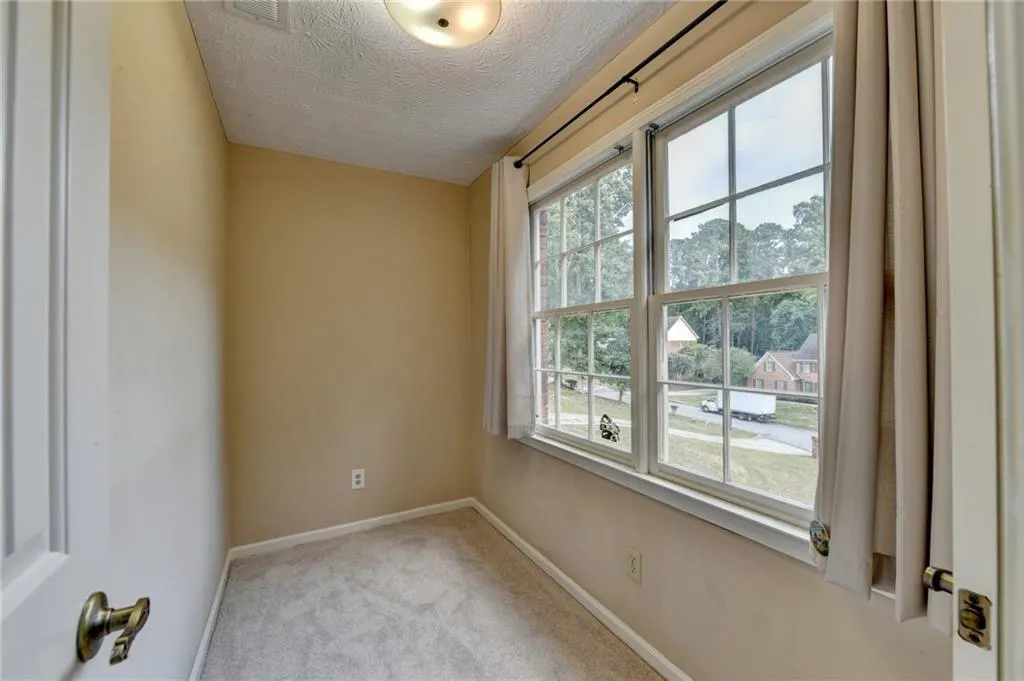
| View | Neighborhood,Trees/Woods |
| Levels | Two |
| Property Subtype | Single Family Residence |
| Tax Year | 2025 |
| Parcel Number | R6239 043 |
| Waterfront Features | None |
| Community Features | Homeowners Assoc,Near Schools,Near Shopping,Street Lights |
| Accessibility | None |
| Assoc Fee Paid Per | Annually |
| County | Gwinnett - GA |
| Property Type | Residential |
| HOA | true |
| Energy Efficient | Windows |
| Subdivision Name | Berkeley Hills |
| Green Energy Generation | None |
| Other Structures | None |
| Full Baths | 2 |
| Status | Active |
| Directions | Take exit 102 from I-85 N. Turn left onto GA-378 W/Beaver Ruin Rd. Turn right onto Satellite Blvd. Turn left onto Pond Rd. Turn left onto Masters Ct NW. |
| High School | Norcross |
| City | Duluth |
| Body of Water | None |
| Spa Features | None |
| Elementary School | Beaver Ridge |
| Property Attached Y/N | false |
| Land Lease Y/N | true |
| Tax Annual Amount | 9059 |
| Home Warranty Y/N | false |
| Middle/Junior High School | Summerour |
| Property Condition | Resale |
| Standard Status | Active |
| Tax Lot | 55 |
| Freehold | IDX |
| Corporate Owner | None |
Interior Features
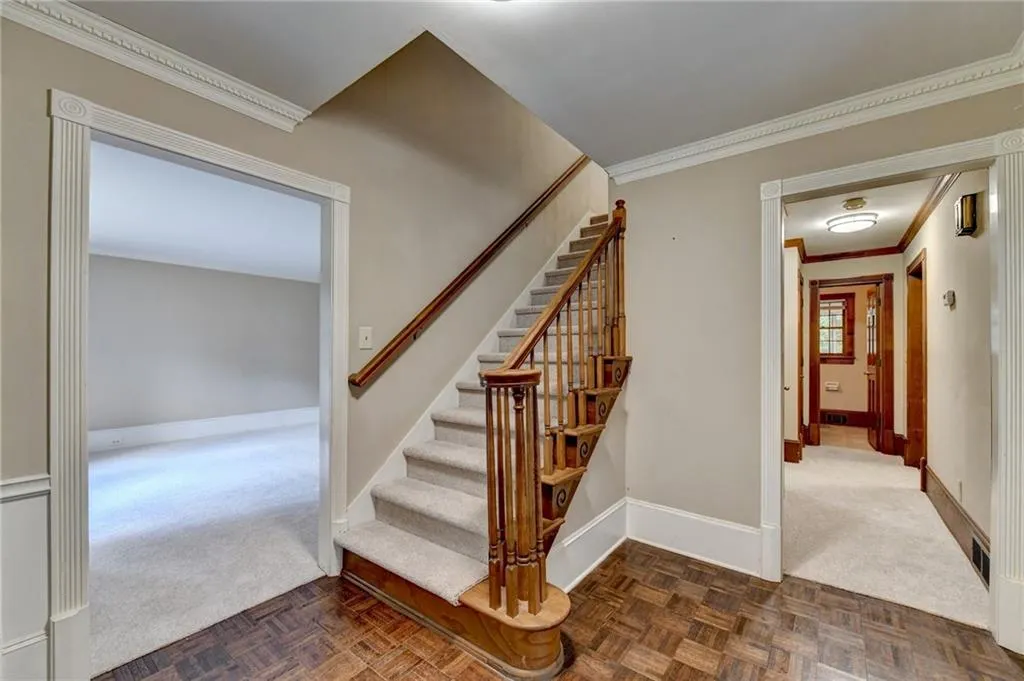
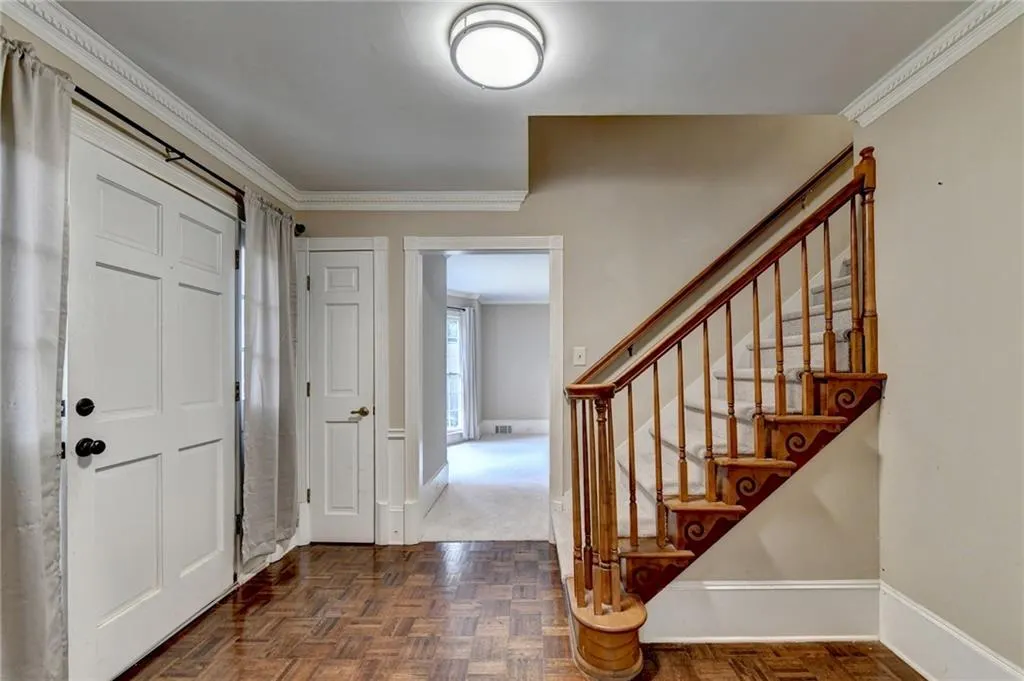
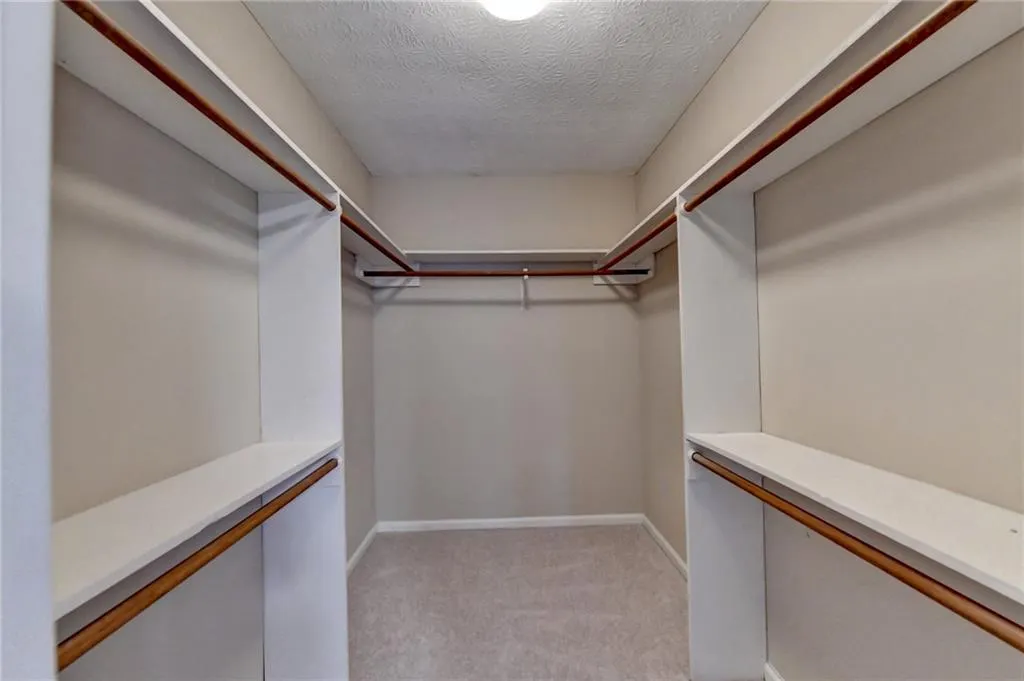
| Interior Amenities | Crown Molding,Double Vanity,Entrance Foyer,Walk-In Closet(s),Other |
|---|---|
| Basement | Walk-Out Access,Other |
| Flooring | Carpet,Hardwood,Vinyl |
| Total Fireplaces | 1 |
| Fireplace Features | Brick,Family Room |
| Common Walls | No Common Walls |
| Window Features | Bay Window(s),Window Treatments |
| Half Baths | 1 |
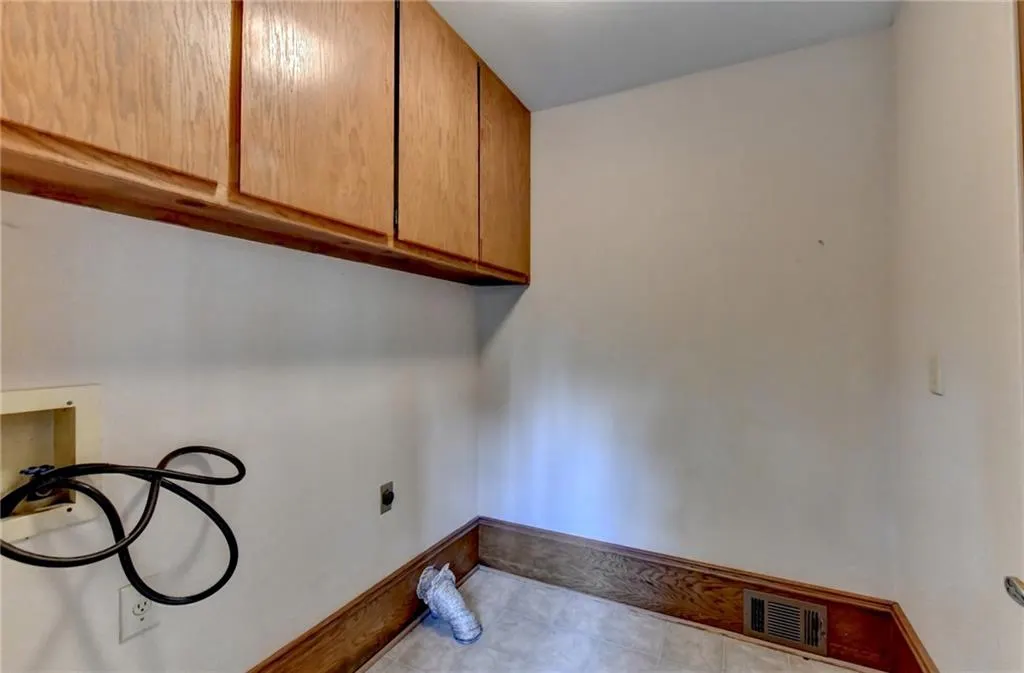
| Laundry Features | Laundry Room |
| Total Bedrooms | 4 |
| Room Type | Basement,Bonus Room,Dining Room,Family Room,Game Room,Master Bathroom,Master Bedroom |
| Kitchen Features | Eat-in Kitchen,Kitchen Island,Solid Surface Counters,Stone Counters,View to Family Room |
| Total Baths | 3 |
| RoomBedroomFeatures | Oversized Master |
| Primary Bathroom Features | Double Vanity,Shower Only |
| Dining Room Features | Separate Dining Room |
Exterior Features
| Exterior Amenities | Lighting,Private Entrance,Rain Gutters,Other |
|---|---|
| Fencing | Back Yard |
| Parking Features | Attached,Driveway,Garage,Garage Door Opener |
| Lot Features | Back Yard,Front Yard,Landscaped,Private |
| Water Source | Public |
| Foundation Details | Brick/Mortar |
| Building Area Total | 3768 |
| Lot Dimensions | x 125 |
| Lot Size Acres | 0.54 |
| Road Surface Type | Paved |
| Lot Size Source | Public Records |
| Road Frontage Type | None |
| Other Equipment | None |
| Horse Amenities | None |
Amenities
- Foreclosure
- Views
- Short Sale
- New Construction
- Adult 55+
- Lease To Own
- No HOA Fees
- Furnished
- Primary On Main
- Air Conditioning
- Seller Finance
- Green
- Fixer Upper
- Horse
- Golf
- Fireplace
- Deck
- Garage
- Basement
- Pool
Property vs Single Family Average in 30096
Statistics provided by Inside Real Estate
Price
Taxes
Year Built
 ©2026 Georgia Multiple Listing Service All information deemed reliable but not guaranteed. All properties are subject to prior sale, change or withdrawal. Neither listing broker(s) or information provider(s) shall be responsible for any typographical errors, misinformation, misprints and shall be held totally harmless. Listing(s) information is provided for consumer's personal, non-commercial use and may not be used for any purpose other than to identify prospective properties consumers may
 Listings identified with the FMLS IDX logo come from FMLS and are held by brokerage firms other than the owner of this website. The listing brokerage is identified in any listing details. Information is deemed reliable but is not guaranteed. If you believe any FMLS listing contains material that infringes your copyrighted work please