
Views


Address
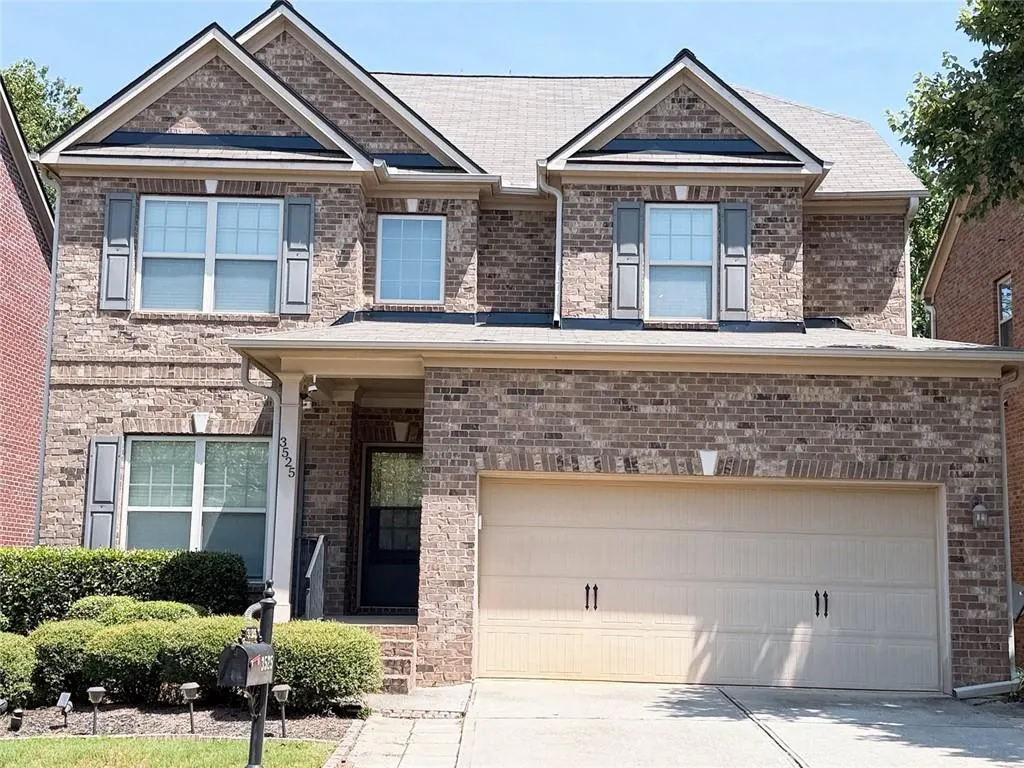
3525 Flycatcher Way, Duluth, GA
Price
$ 680,000
Property Attributes
- MLS#7845929
- TypeSingle Family
- Listing Status Coming Soon
- CountyGwinnett
- CityDuluth
- NeighborhoodThe Lakes At Sugarloaf
- Zip30097
- StyleTraditional
- Year Built2010
- Taxes$ 7350
- Price$ 680,000
- Bedrooms5
- Full Bathrooms3
- Half Bathrooms0
- Lot Size0.11 Acres
Data Source:
First Multiple Listing Services (FMLS)
Property Description
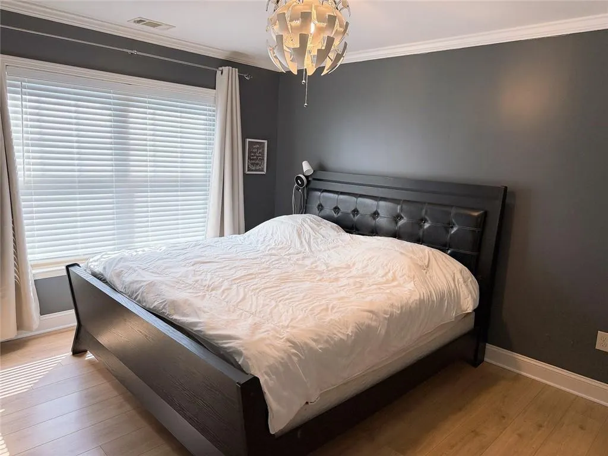
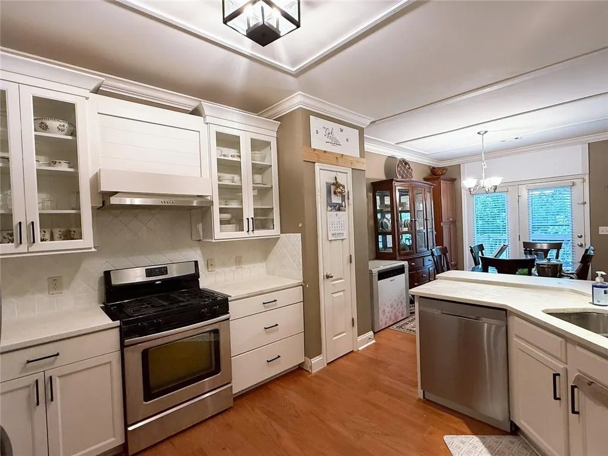
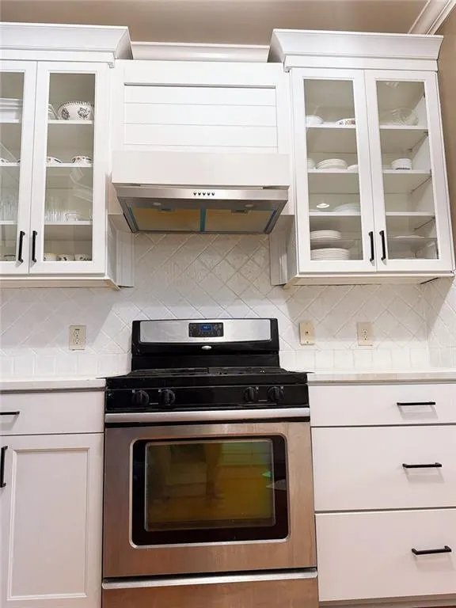
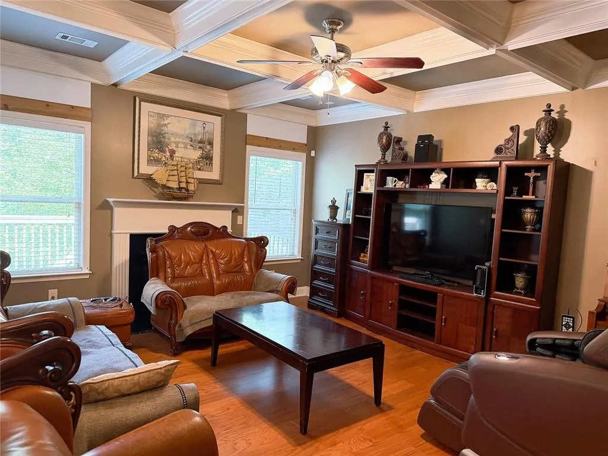
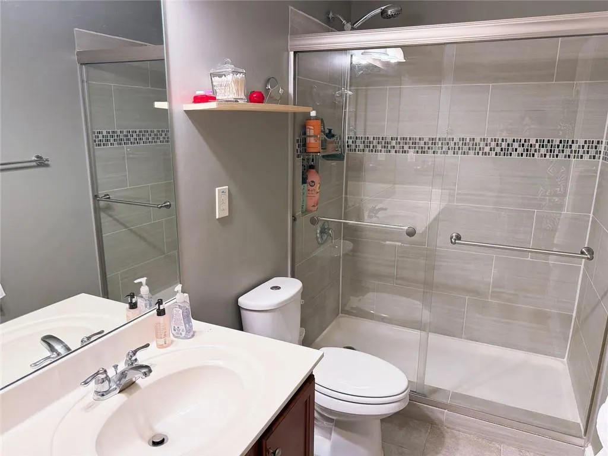
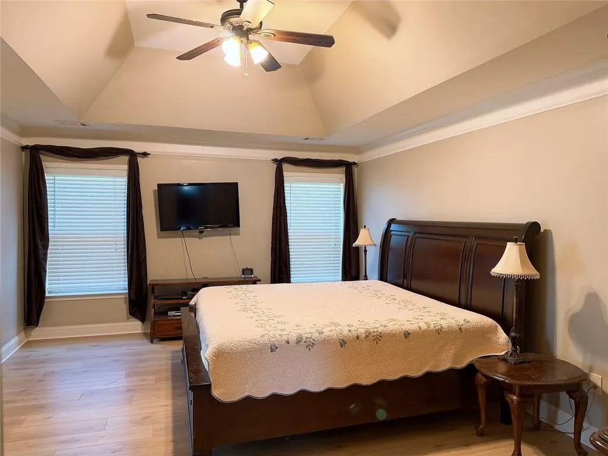
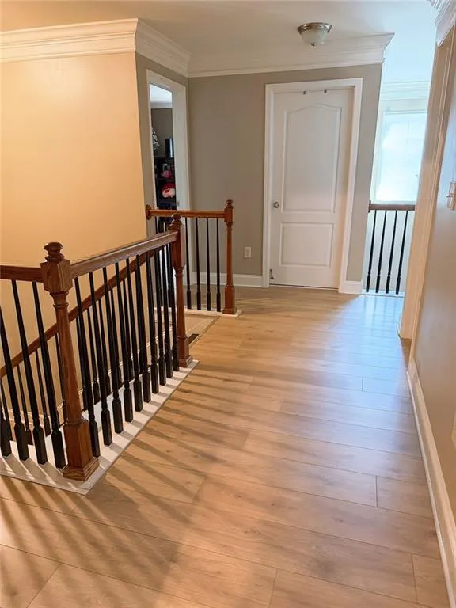
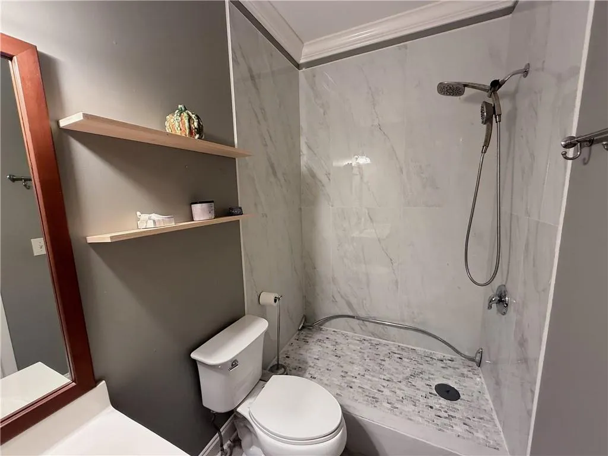
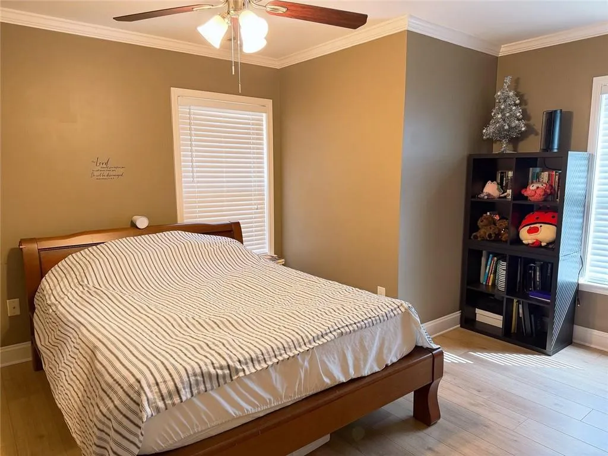
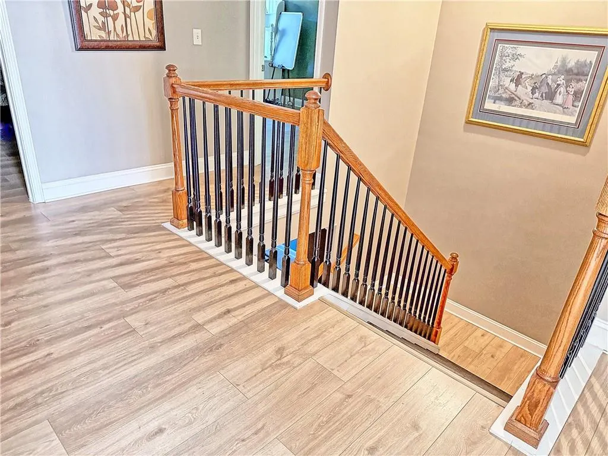
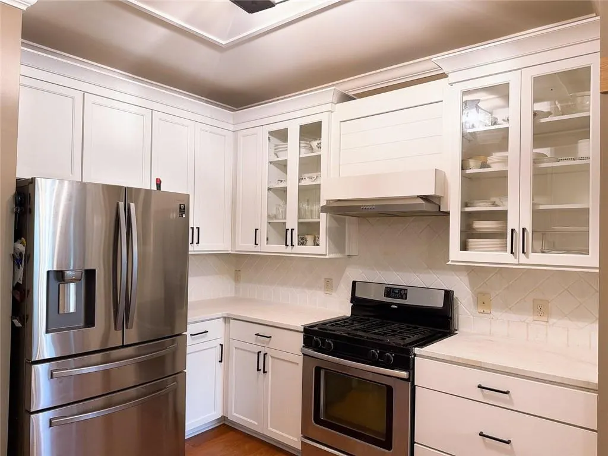
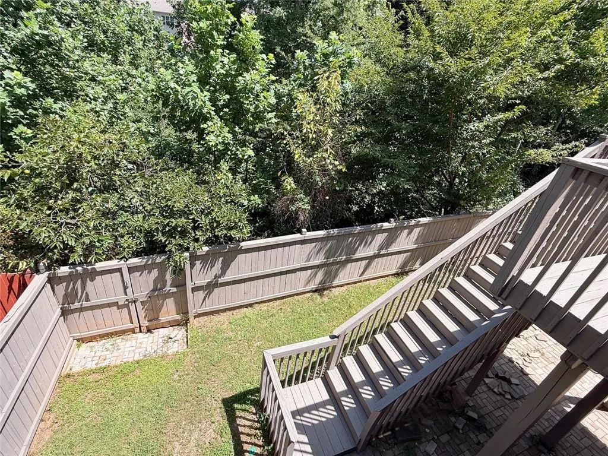
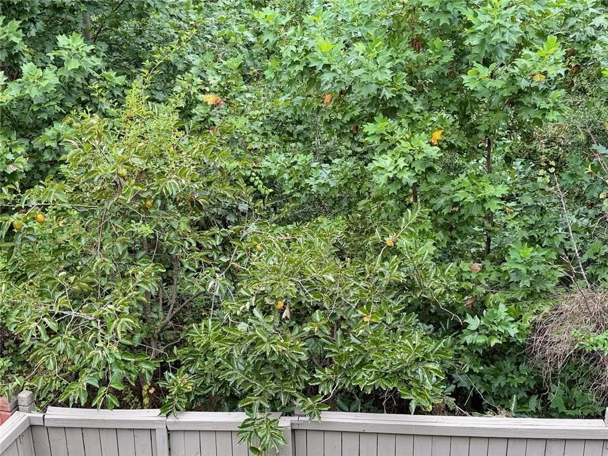
Beautifully updated, home in a desirable and secure gated community. This home features an exceptional opportunity for sophisticated living, thoughtfully designed to enhance daily life. A Brand New Roof , and the kitchen is beautifully renovated with new cabinets, appointed with stainless steel appliances, stone counters, and a custom range hood, providing a refined environment for culinary pursuits. The living room features a distinctive coffered ceiling, contributing to an atmosphere of understated elegance. A well-appointed bathroom includes a walk-in shower, offering convenience and a contemporary aesthetic. A principal bedroom is enhanced by a tray ceiling and hardwood flooring, creating a serene and comfortable retreat. The fenced backyard offers a safe and private space where you can enjoy the leisure of nature and fruit trees.
| Elementary School | Middle School | High School |
|---|---|---|
| Mason Elementary School | Hull Middle School | Peachtree Ridge High School |
| Price History | |
|---|---|
| 9/29/2026 | Listed $680,000 |
General Features
| Sewer | Public Sewer |
|---|---|
| Heating | Central,Forced Air,Natural Gas |
| Cooling | Central Air,Electric,Other |
| Utilities | Cable Available,Electricity Available,Natural Gas Available,Phone Available,Water Available,Sewer Available,Underground Utilities |
| Roof | Other |
| Appliances | Dishwasher,Disposal,Gas Cooktop,Gas Oven,Other,Range Hood |
| HOA Fee | 1320 |
| Garage Spaces | 2 |
| Association Fee Includes | Swim,Tennis,Security |
| Patio/Porch Features | Covered,Patio |
| Architectural Style | Traditional |
| Pool Features | None |
| Security Features | Smoke Detector(s) |
| Construction Materials | Brick 4 Sides,Frame,Brick |
| Year Built | 2010 |
| Electric | Other |
| View | Trees/Woods |
| Levels | Two |
| Property Subtype | Single Family Residence |
| Tax Year | 2025 |
| Waterfront Features | None |
| Community Features | Gated,Homeowners Assoc,Playground,Tennis Court(s),Street Lights,Sidewalks |
| Accessibility | None |
| Assoc Fee Paid Per | Annually |
| County | Gwinnett - GA |
| Property Type | Residential |
| HOA | true |
| Energy Efficient | None |
| Subdivision Name | The Lakes At Sugarloaf |
| Green Energy Generation | None |
| Other Structures | Other |
| Full Baths | 3 |
| Status | Coming Soon |
| Directions | Use GPS for directions. From Sugarloaf Pkwy, take Old Peachtree Rd to Union Park Dr for the main entrance. Note:This community has 2 entrances. As soon as you turn left, go right, and you will find it on your right. |
| High School | Peachtree Ridge |
| City | Duluth |
| Body of Water | None |
| Spa Features | None |
| Elementary School | Mason |
| Property Attached Y/N | false |
| Land Lease Y/N | false |
| Tax Annual Amount | 7350 |
| Home Warranty Y/N | false |
| Middle/Junior High School | Hull |
| Property Condition | Resale |
| Standard Status | Coming Soon |
| Freehold | IDX |
| Corporate Owner | None |
Interior Features
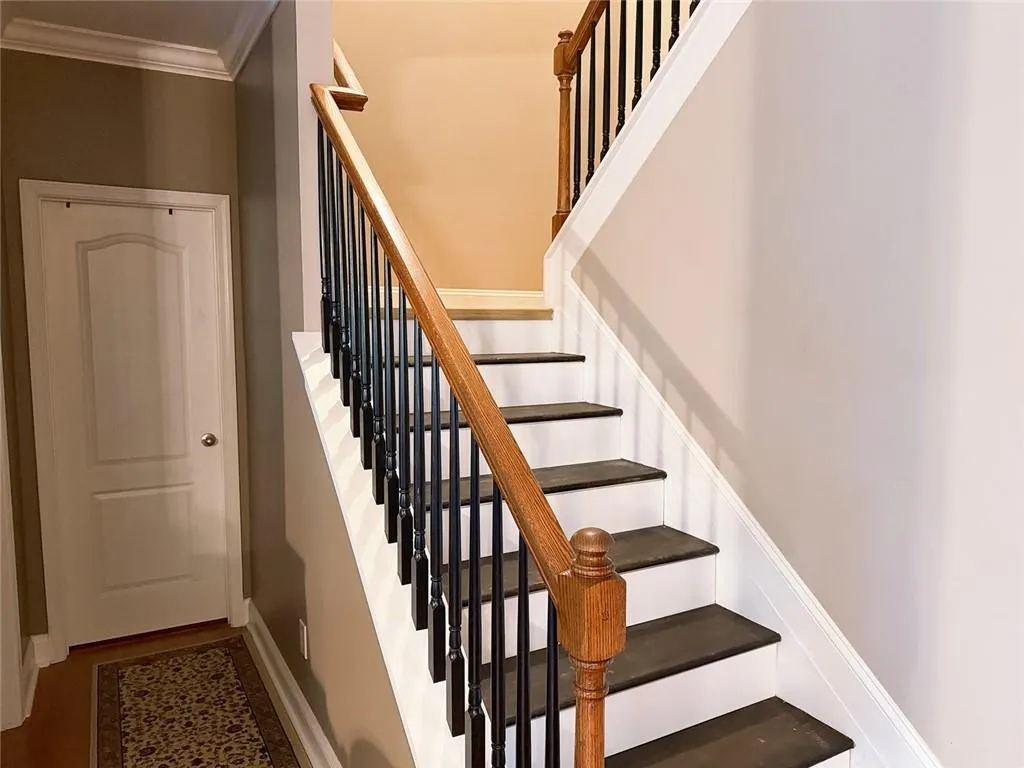
| Interior Amenities | Coffered Ceiling(s),Crown Molding,High Ceilings 9 ft Main,High Ceilings 9 ft Upper,Entrance Foyer,Walk-In Closet(s) |
|---|---|
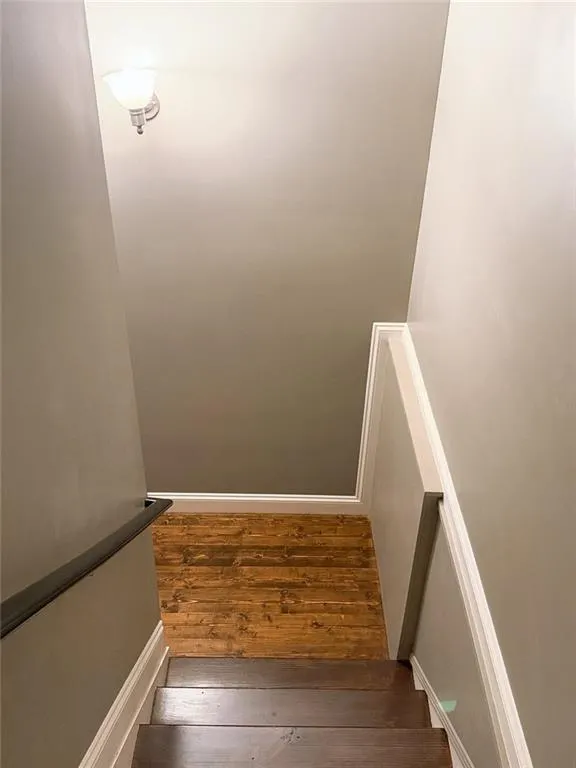
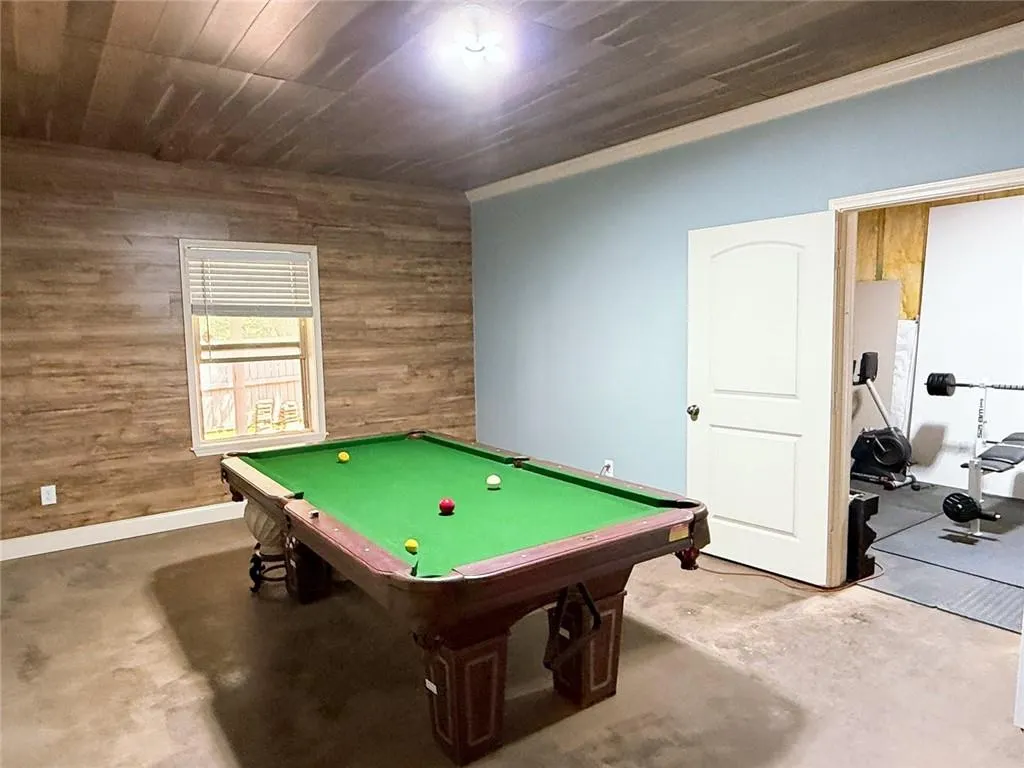
| Basement | Bath/Stubbed,Daylight,Finished,Partial,Exterior Entry,Interior Entry |
| Flooring | Hardwood,Other |
| Total Fireplaces | 1 |
| Fireplace Features | Family Room,Gas Log,Gas Starter |
| Common Walls | No Common Walls |
| Window Features | Insulated Windows |
| Above Grade Finished Area | 1152 |
| Laundry Features | Laundry Room,Upper Level |
| Total Bedrooms | 5 |
| Below Grade Finished Area | 300 |
| Room Type | Basement,Other |
| Main Level Bedrooms | 1 |
| Main Level Bathrooms | 1 |
| Kitchen Features | Cabinets White,View to Family Room,Other |
| Total Baths | 3 |
| RoomBedroomFeatures | Oversized Master,Roommate Floor Plan |
| Primary Bathroom Features | Double Vanity,Separate Tub/Shower,Other,Separate His/Hers |
| Dining Room Features | Dining L,Seats 12+ |
Exterior Features
| Exterior Amenities | Other,Private Yard,Rear Stairs |
|---|---|
| Fencing | Back Yard,Fenced,Privacy |
| Parking Features | Attached,Garage Door Opener,Garage,Garage Faces Front,Level Driveway |
| Lot Features | Back Yard,Level,Private,Wooded |
| Water Source | Public |
| Total Parking | 4 |
| Foundation Details | Brick/Mortar,Concrete Perimeter |
| Building Area Total | 2728 |
| Lot Dimensions | 101x49x101x48 |
| Lot Size Acres | 0.11 |
| Road Surface Type | Paved |
| Lot Size Source | Other |
| Road Frontage Type | Other |
| Other Equipment | None |
| Horse Amenities | None |
Amenities
- Foreclosure
- Views
- Short Sale
- New Construction
- Adult 55+
- Lease To Own
- No HOA Fees
- Furnished
- Primary On Main
- Air Conditioning
- Seller Finance
- Green
- Fixer Upper
- Horse
- Golf
- Fireplace
- Deck
- Garage
- Basement
- Pool
Property vs Single Family Average in 30097
Statistics provided by Inside Real Estate
Price
Taxes
Year Built

 ©2026 Georgia Multiple Listing Service All information deemed reliable but not guaranteed. All properties are subject to prior sale, change or withdrawal. Neither listing broker(s) or information provider(s) shall be responsible for any typographical errors, misinformation, misprints and shall be held totally harmless. Listing(s) information is provided for consumer's personal, non-commercial use and may not be used for any purpose other than to identify prospective properties consumers may
