
Open House Sat, Sep 26th 12:00 PM - 02:00 PM

















Address
2337 Preston Park Court, Decatur, GA
Price
$ 650,000
Property Attributes
- MLS#10851114
- TypeSingle Family
- Listing Status Coming Soon
- CountyDeKalb
- CityDecatur
- NeighborhoodPRESTON PARK
- Zip30032
- StyleTraditional, Craftsman
- Year Built2007
- Taxes$ 6697
- Price$ 650,000
- Bedrooms5
- Full Bathrooms3
- Half Bathrooms1
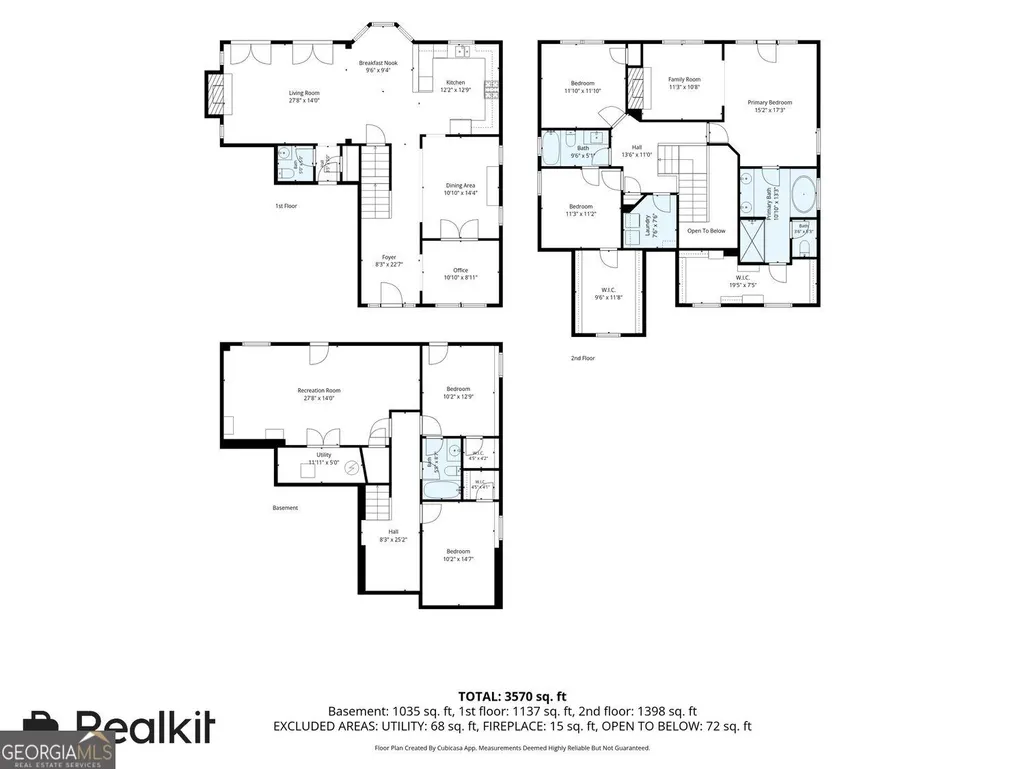
- Sqr Footage3570
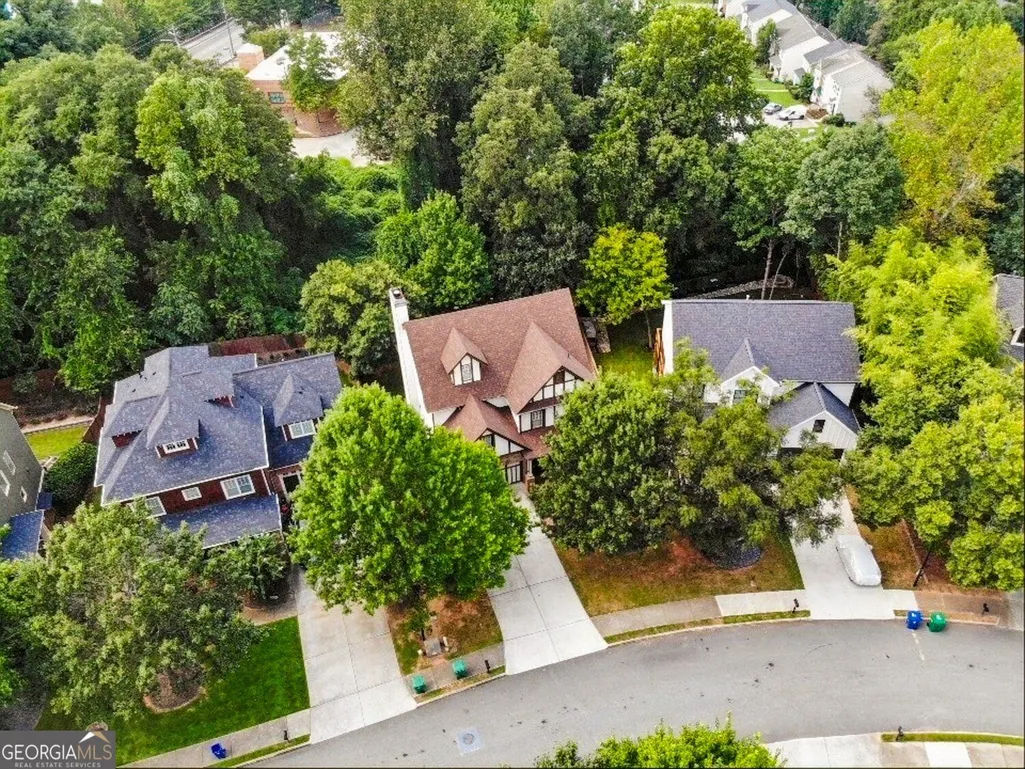
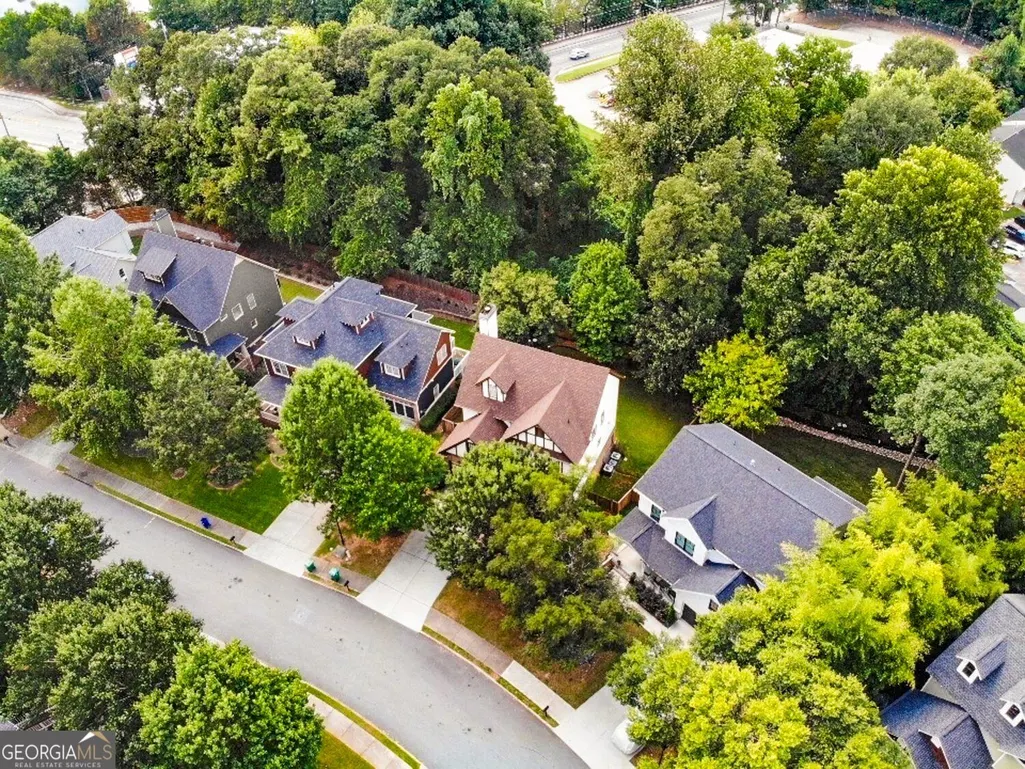
- Lot Size0.19 Acres
Data Source:
Georgia MLS (GAMLS)
Property Description
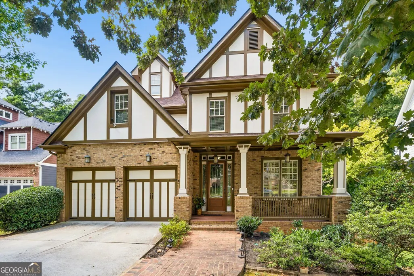
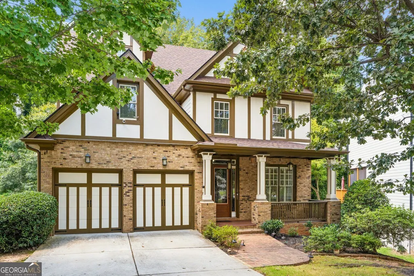
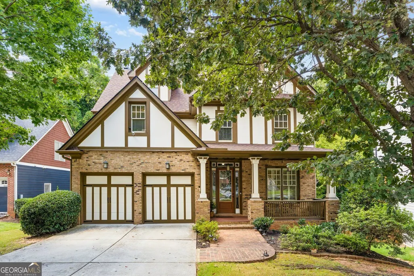
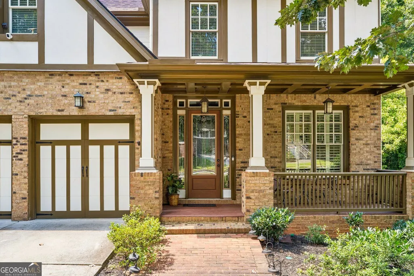
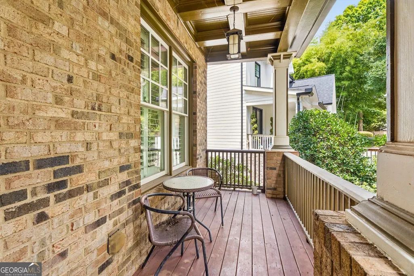
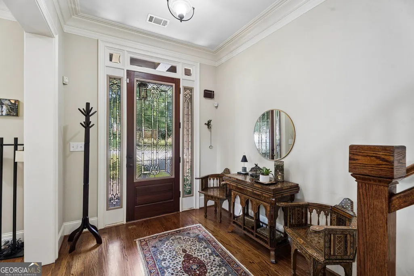
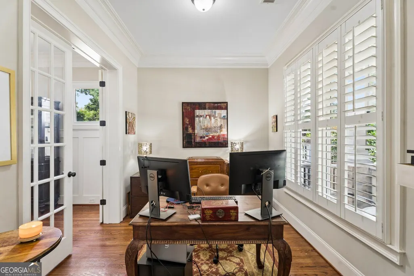
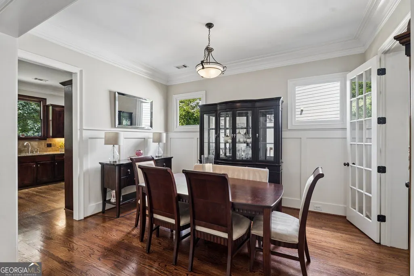
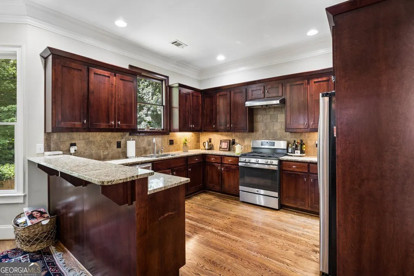
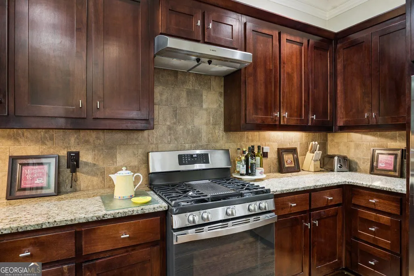
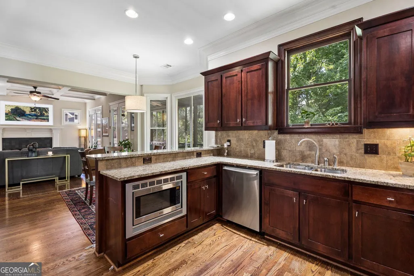
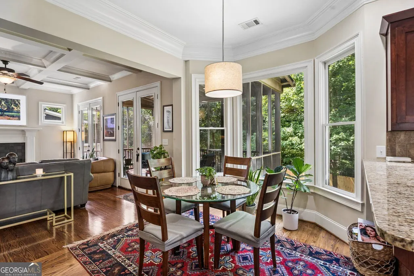
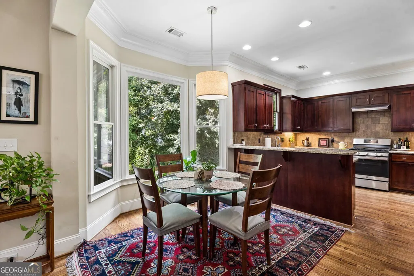
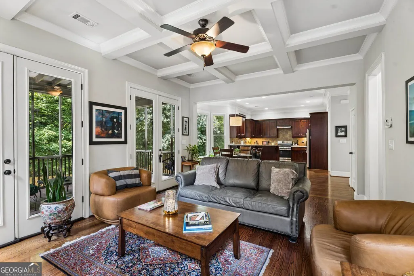
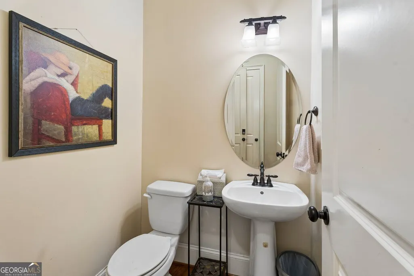
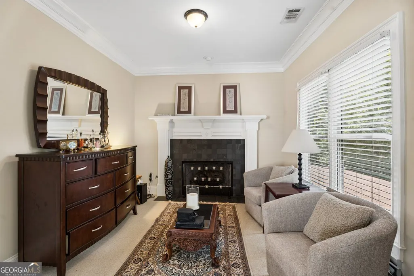
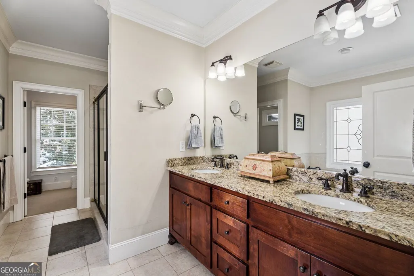
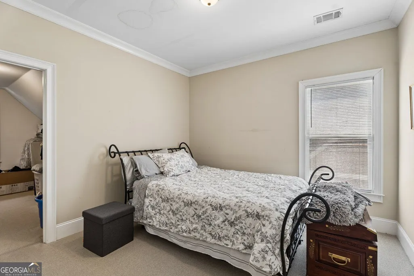
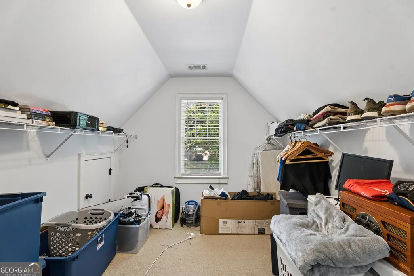
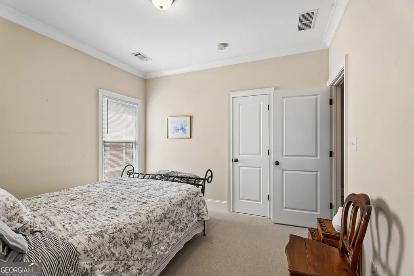
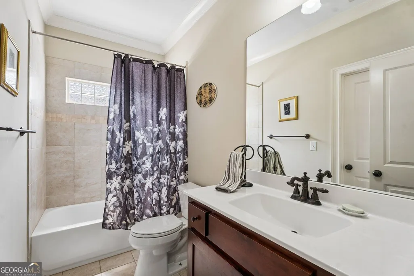
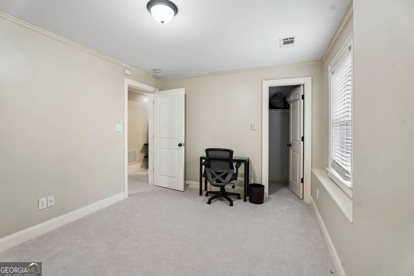
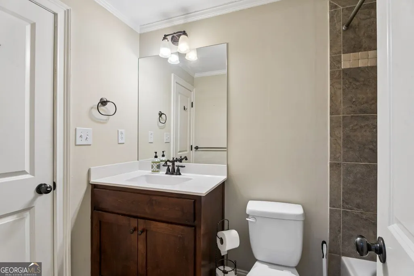
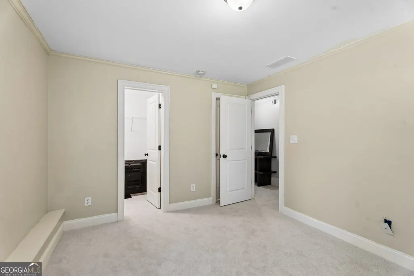
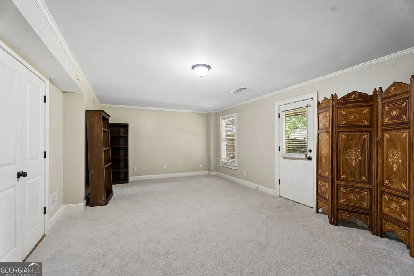
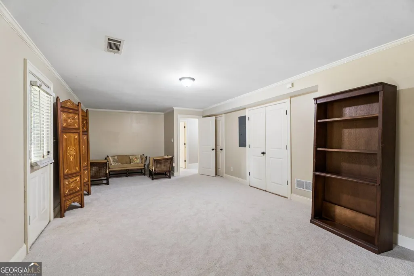
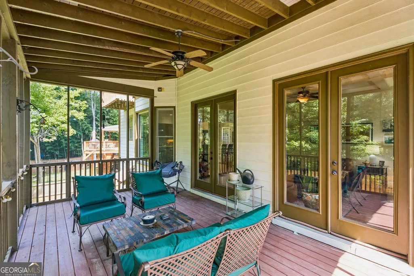
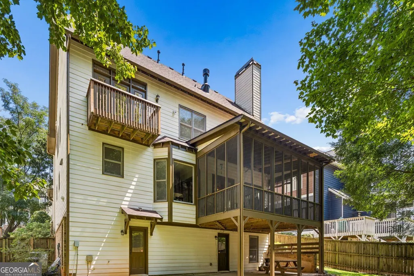
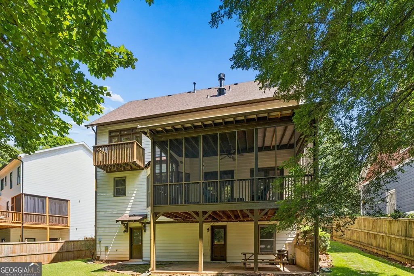
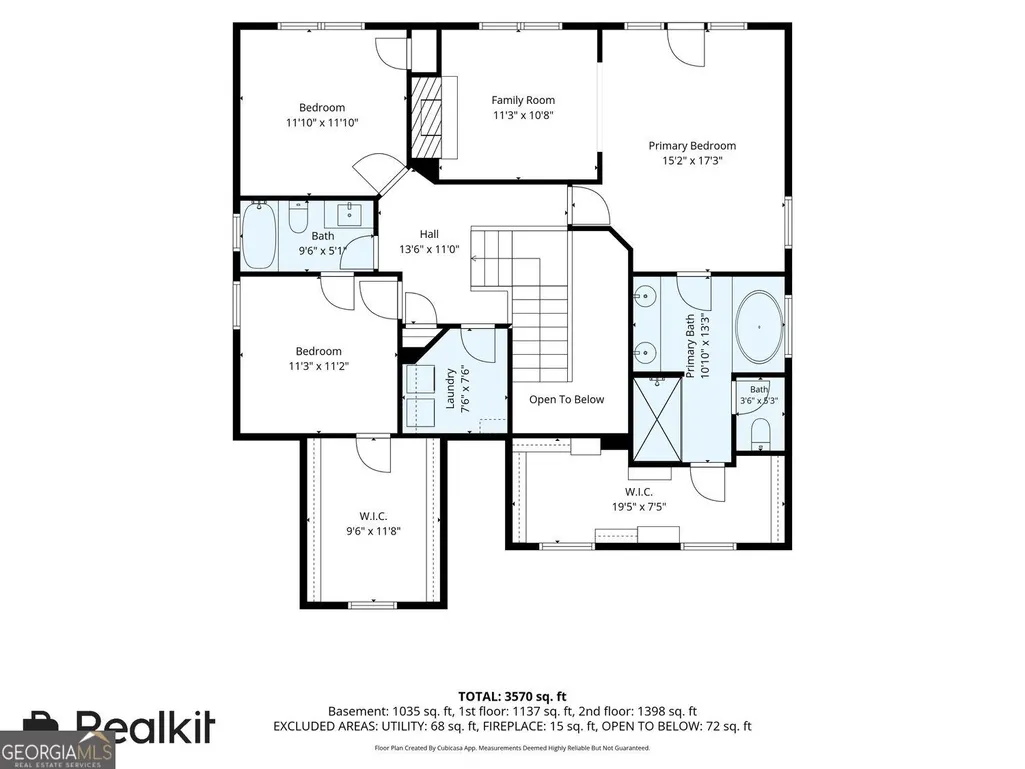
Welcome to this beautiful Craftsman-style home in the sought-after Preston Park neighborhood in Decatur, built in 2007 and thoughtfully designed for comfortable everyday living and entertaining. With 5 bedrooms, 3.5 bathrooms, a basement, and an office, this spacious residence offers flexibility for growing households, guests, and working from home. The main level features hardwood floors, elegant double crown molding, and a warm, timeless aesthetic throughout the living spaces. The kitchen showcases true wood cabinetry and provides a functional setting for both everyday meals and entertaining. Upstairs, the spacious primary suite offers a private retreat with its own sitting area and an oversized custom primary closet, creating a luxurious combination of comfort and storage. Additional bedrooms provide plenty of space for family, guests, or hobbies. In the basement you'll find 2 additional bedrooms and a bathroom as well as an additional entertainment space. Step outside and enjoy the screened-in porch, perfect for morning coffee or relaxed evenings, overlooking a large backyard with plenty of room to entertain, garden, or simply enjoy the outdoors. The location makes this home especially convenient, with easy access to I-20 and just minutes from the vibrant communities of Downtown Decatur, Kirkwood, East Atlanta Village, and Midtown. Enjoy the character and charm of these popular Atlanta-area neighborhoods while maintaining a comfortable residential setting in Preston Park.
| Elementary School | Middle School | High School |
|---|---|---|
| Ronald E McNair Elementary School | Mcnair Middle School | Mcnair High School |
| Price History | |
|---|---|
| 9/22/2026 | Listed $650,000 |
General Features
| Sewer | Public Sewer |
|---|---|
| Heating | Other |
| Cooling | Central Air |
| Utilities | Cable Available,Electricity Available,Natural Gas Available,Phone Available,Sewer Available,Water Available |
| Roof | Composition |
| Appliances | Dishwasher,Disposal,Electric Water Heater,Microwave |
| HOA Fee | 250 |
| Association Fee Includes | Reserve Fund |
| Patio/Porch Features | Screened |
| Architectural Style | Traditional,Craftsman |
| Construction Materials | Brick,Other |
| Year Built | 2007 |
| Levels | Three Or More |
| Property Subtype | Single Family Residence |
| Tax Year | 2025 |
| Community Features | Sidewalks,Street Lights |
| County | DeKalb |
| New Construction | false |
| Property Type | Residential |
| HOA | true |
| Attached Garage | true |
| Subdivision Name | PRESTON PARK |
| Garage Y/N | true |
| Full Baths | 3 |
| Status | Coming Soon |
| Directions | GPS |
| High School | Mcnair |
| City | Decatur |
| Lot Size Units | Square Feet |
| Lot Size Square Feet | 8276.4 |
| Carport Y/N | false |
| Elementary School | Ronald E McNair |
| Property Attached Y/N | false |
| Land Lease Y/N | false |
| Tax Annual Amount | 6697 |
| Home Warranty Y/N | true |
| Middle/Junior High School | Mcnair |
| Property Condition | Resale |
| Virtual Tour | https://app.realkit.com/vid/2337-preston-park-court-decatur-1/ub |
| Structure Type | House |
| Building Area Units | Square Feet |
| Living Area Units | Square Feet |
| Standard Status | Coming Soon |
| Virtual Tour | https://app.realkit.com/vid/2337-preston-park-court-decatur-1/br |
Interior Features
| Interior Amenities | Beamed Ceilings,Double Vanity,Vaulted Ceiling(s),Walk-In Closet(s) |
|---|---|
| Basement | Daylight,Exterior Entry,Finished,Interior Entry |
| Flooring | Carpet,Hardwood,Tile |
| Total Fireplaces | 2 |
| Fireplace Features | Family Room,Gas Log,Master Bedroom |
| Common Walls | No Common Walls |
| Air Conditioning Y/N | true |
| Heating Y/N | true |
| Fireplace Y/N | true |
| Above Grade Finished Area | 2535 |
| Half Baths | 1 |
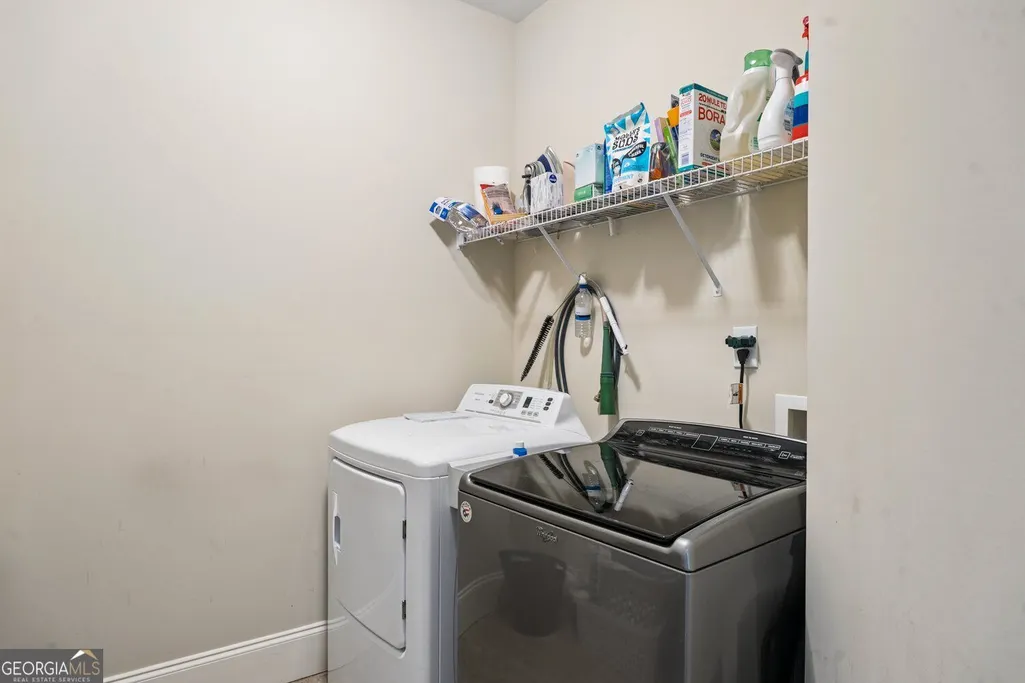
| Laundry Features | In Hall,Upper Level |
| Total Bedrooms | 5 |
| Below Grade Finished Area | 1035 |
| Below Grade Finished Area Unit Type | Square Feet |
| LivingAreaSource | Agent |
| Above Grade Finished Area Unit Type | Square Feet |
| Kitchen Features | Pantry,Breakfast Bar,Solid Surface Counters |
| Total Baths | 4 |
Exterior Features
| Exterior Amenities | Balcony |
|---|---|
| Fencing | Back Yard,Privacy,Fenced |
| Parking Features | Garage,Attached |
| Lot Features | Private,Pasture,Sloped |
| Water Source | Public |
| Total Parking | 6 |
| Lot Size Area | 8276.4 |
| Foundation Details | Slab |
| Building Area Total | 3570 |
| Lot Size Acres | 0.19 |
| Lot Size Source | Public Records |
Amenities
- Foreclosure
- Views
- Short Sale
- New Construction
- Adult 55+
- Lease To Own
- No HOA Fees
- Furnished
- Primary On Main
- Air Conditioning
- Seller Finance
- Green
- Fixer Upper
- Horse
- Golf
- Fireplace
- Deck
- Garage
- Basement
- Pool
Property vs Single Family Average in 30032
Price
Taxes
Year Built

 ©2026 Georgia Multiple Listing Service All information deemed reliable but not guaranteed. All properties are subject to prior sale, change or withdrawal. Neither listing broker(s) or information provider(s) shall be responsible for any typographical errors, misinformation, misprints and shall be held totally harmless. Listing(s) information is provided for consumer's personal, non-commercial use and may not be used for any purpose other than to identify prospective properties consumers may
