
Primary on Main










Address
2605 Alpine Terrace, Cumming, GA
Price
$ 789,900
Property Attributes
- MLS#10853490
- TypeSingle Family
- Listing Status New
- CountyForsyth
- CityCumming
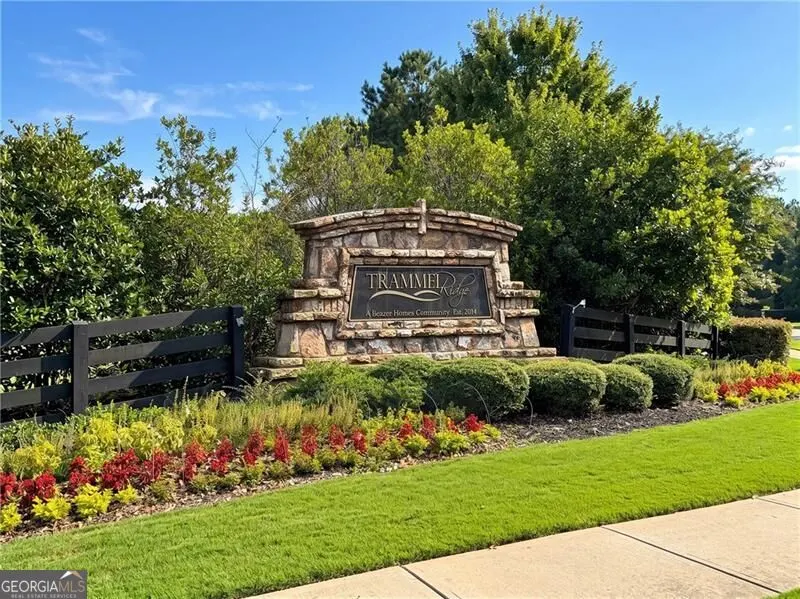
- NeighborhoodTrammel Ridge
- Zip30041
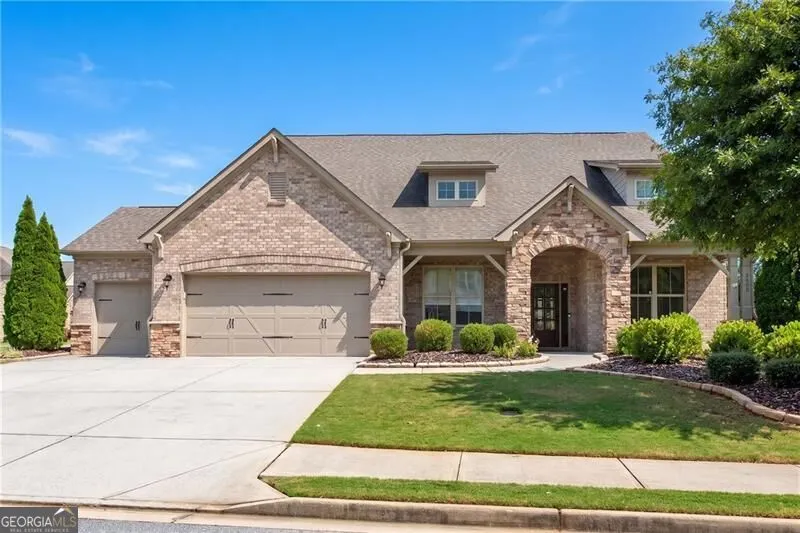
- StyleBrick 3 Side, Craftsman, Ranch, Traditional
- Year Built2016
- Taxes$ 6305
- Price$ 789,900
- Bedrooms4
- Full Bathrooms3
- Half Bathrooms1
- Sqr Footage3079
- Lot Size0.28 Acres
Data Source:
Georgia MLS (GAMLS)
Property Description
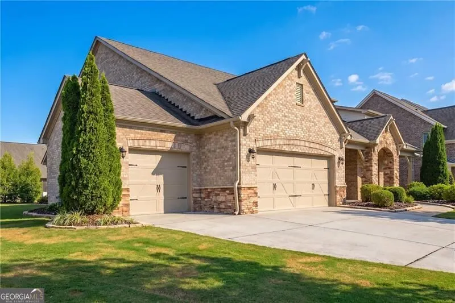
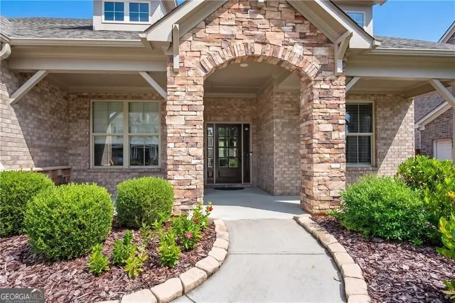
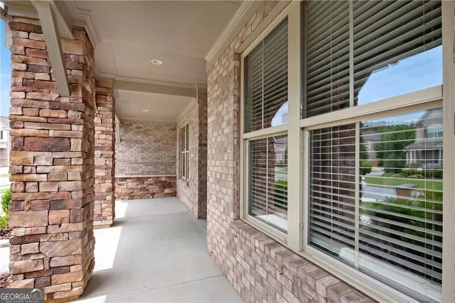
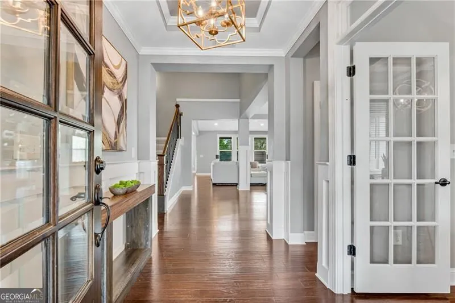
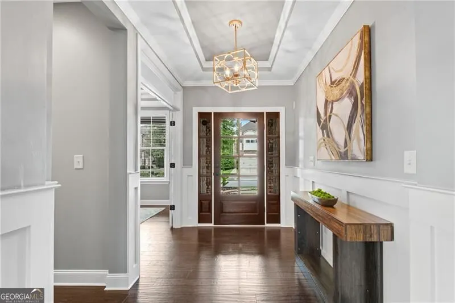
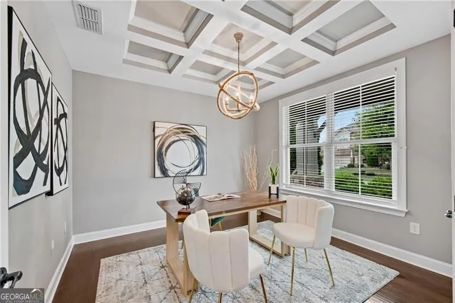
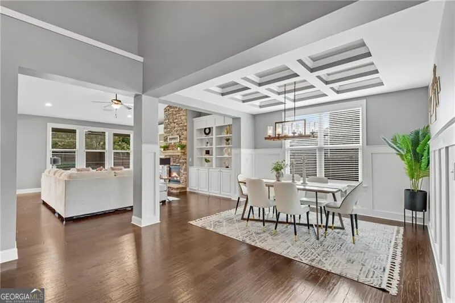
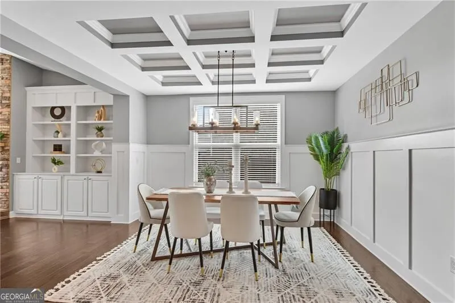
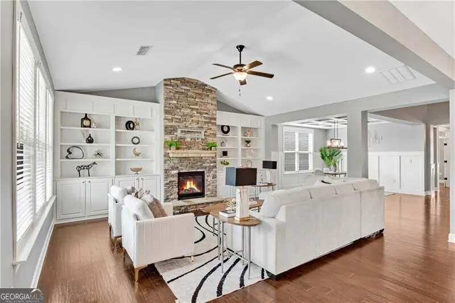
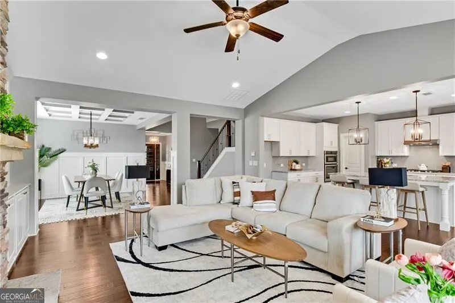
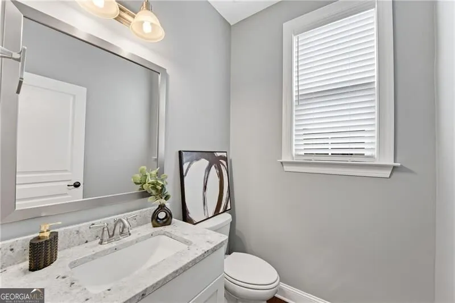
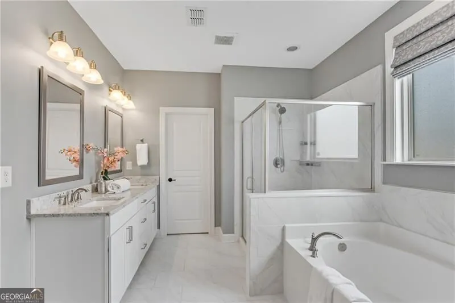
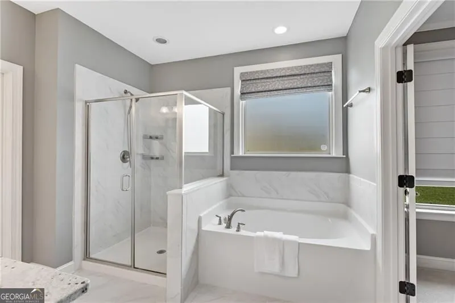
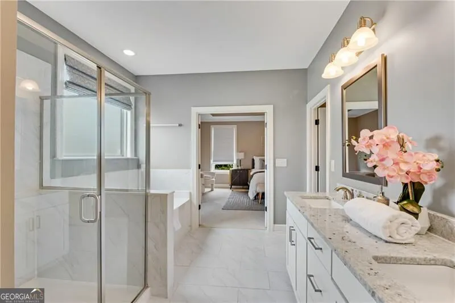
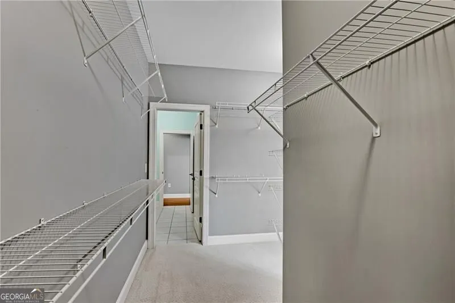
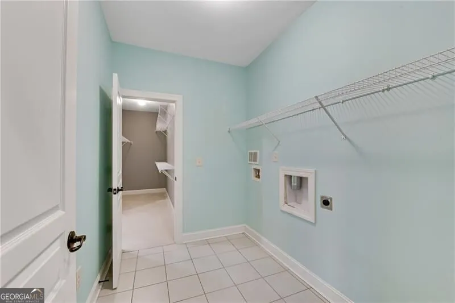
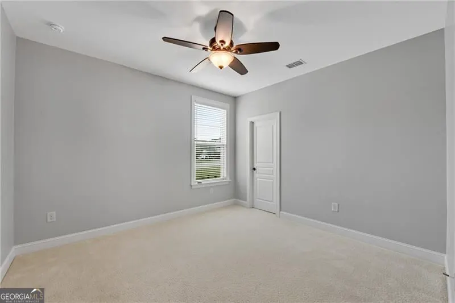
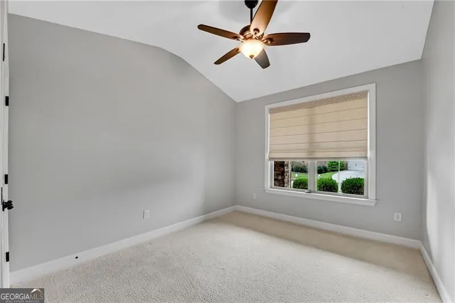
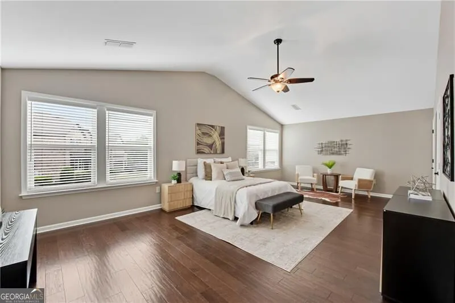
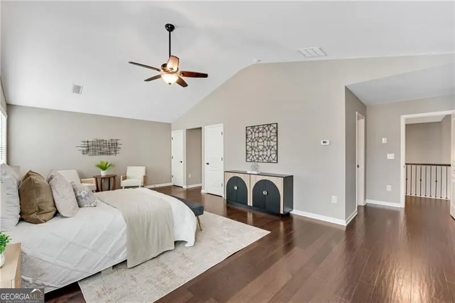
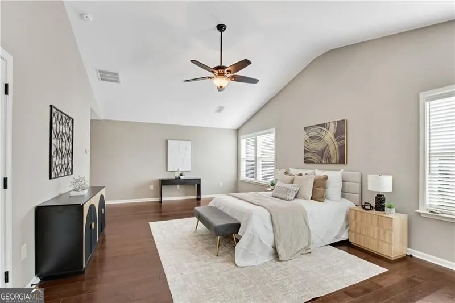
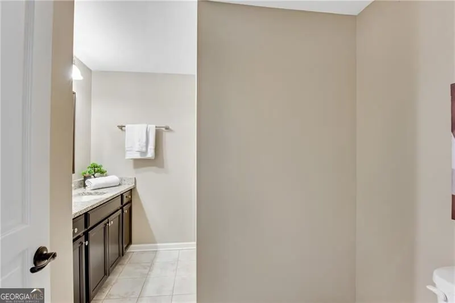
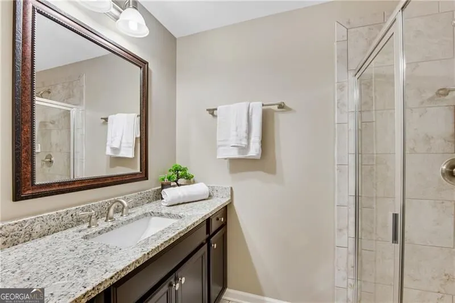
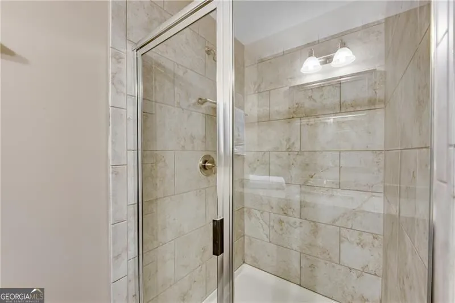
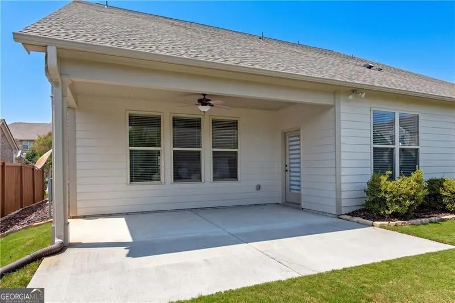
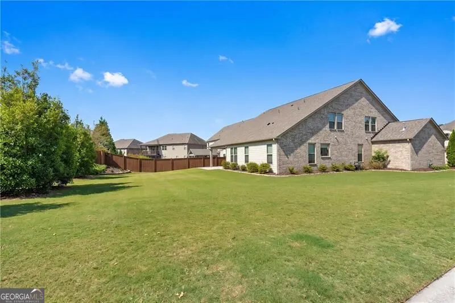
LUXURY RANCH in PRISTINE CONDITION with a 3-CAR GARAGE in sought-after Trammel Ridge! This beautifully maintained, 3-SIDED BRICK home offers 4 BEDROOMS, 3.5 BATHS, and an inviting layout with designer details throughout. Enjoy the convenience of 2 FULL BATHS PLUS A HALF BATH ON THE MAIN LEVEL, with an additional FULL BATH upstairs. Professionally landscaped grounds create exceptional curb appeal, while rich hardwood flooring, elegant trim, upgraded lighting, and a sophisticated neutral palette set the tone inside. A welcoming foyer opens to a private office/study with a coffered ceiling and an elegant dining room accented by board-and-batten wainscoting. At the center of the home, the spacious FIRESIDE FAMILY ROOM features a vaulted ceiling, custom built-ins, and a striking STACKED-STONE FIREPLACE. The OPEN layout connects the living and dining spaces for easy everyday living and entertaining. The chef-inspired kitchen brings style and function together with WHITE CABINETRY, granite countertops, stainless steel appliances, a gas cooktop, subway tile backsplash, and an OVERSIZED ISLAND with designer pendant lighting. Open views to the breakfast area, dining room, and family room keep everyone connected. The MAIN-LEVEL OWNER'S SUITE offers a relaxing retreat with a tray ceiling, custom trim, and a spa-inspired bath featuring dual vanities, a soaking tub, and an OVERSIZED TILED SHOWER. Two additional main-level bedrooms, a second full bath, and a convenient half bath provide comfortable space for everyday living and guests. Upstairs, the HUGE BONUS ROOM/4TH BEDROOM includes its own FULL ENSUITE BATH-ideal for a guest retreat, media room, home office, or additional living space. Enjoy outdoor living on the COVERED PATIO overlooking the professionally landscaped yard, with room to relax, grill, and entertain. Located in the South Forsyth school district, with convenient access to Cumming City Center, Big Creek Greenway, shopping, dining, and parks, this Trammel Ridge home pairs elegant finishes with the ease of MAIN-LEVEL LIVING!
| Elementary School | Middle School | High School |
|---|---|---|
| Haw Creek Elementary School | Lakeside Middle School | South Forsyth High School |
| Price History | |
|---|---|
| 9/25/2026 | Listed $789,900 |
General Features
| Sewer | Public Sewer |
|---|---|
| Heating | Natural Gas,Zoned |
| Cooling | Central Air,Zoned |
| Utilities | Underground Utilities |
| Roof | Composition |
| Appliances | Dishwasher,Disposal,Microwave |
| HOA Fee | 924 |
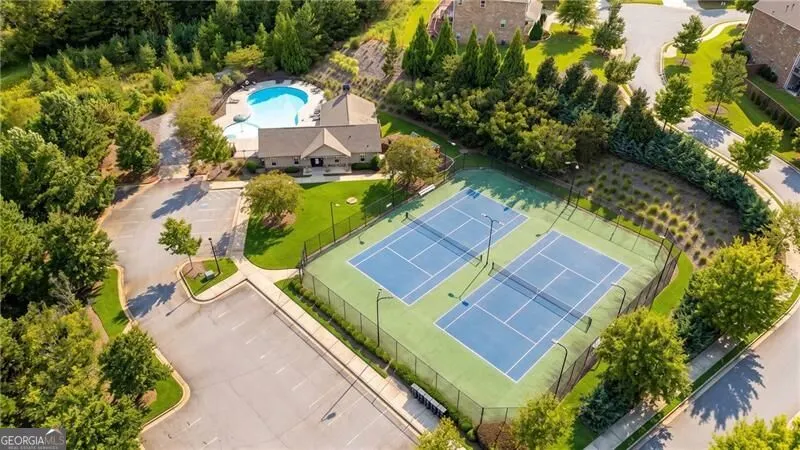
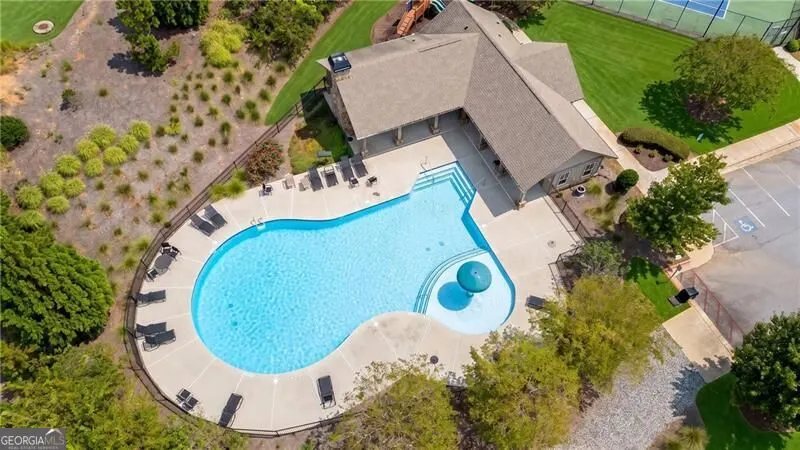
| Association Fee Includes | Swimming,Tennis |
| Patio/Porch Features | Patio |
| Architectural Style | Brick 3 Side,Craftsman,Ranch,Traditional |
| Security Features | Smoke Detector(s) |
| Construction Materials | Concrete,Stone |
| Year Built | 2016 |
| Electric | 220 Volts |
| Levels | One and One Half |
| Property Subtype | Single Family Residence |
| Tax Year | 2025 |
| Community Features | Clubhouse,Pool,Street Lights,Tennis Court(s) |
| County | Forsyth |
| New Construction | false |
| Property Type | Residential |
| HOA | true |
| Attached Garage | true |
| Subdivision Name | Trammel Ridge |
| Garage Y/N | true |
| Full Baths | 3 |
| Status | New |
| Directions | Take US-19 N to Ronald Reagan Blvd. Take exit 13 for GA-141 S. Use the left lane to turn right onto GA-141 S. Turn left onto Ronald Reagan Blvd. Turn right onto Brannon Rd. Turn right onto Old Atlanta Rd. Turn left onto Daves Creek Dr. Turn left onto Trammel Rd. Turn right onto Pine Slope Dr. Turn r |
| High School | South Forsyth |
| City | Cumming |
| Body of Water | None |
| Lot Size Units | Square Feet |
| Lot Size Square Feet | 12196.8 |
| Carport Y/N | false |
| Elementary School | Haw Creek |
| Property Attached Y/N | false |
| Land Lease Y/N | false |
| Tax Annual Amount | 6305 |
| Home Warranty Y/N | false |
| Middle/Junior High School | Lakeside |
| Property Condition | Resale |
| Structure Type | House |
| Building Area Units | Square Feet |
| Living Area Units | Square Feet |
| Standard Status | Active |
Interior Features
| Interior Amenities | Bookcases,High Ceilings,Master On Main Level,Split Bedroom Plan |
|---|---|
| Basement | None |
| Flooring | Carpet,Hardwood,Tile |
| Total Fireplaces | 1 |
| Fireplace Features | Factory Built,Gas Log,Gas Starter |
| Common Walls | No Common Walls |
| Air Conditioning Y/N | true |
| Heating Y/N | true |
| Window Features | Double Pane Windows |
| Fireplace Y/N | true |
| Above Grade Finished Area | 3079 |
| Half Baths | 1 |
| Laundry Features | Other |
| Total Bedrooms | 4 |
| Main Level Bedrooms | 3 |
| Main Level Bathrooms | 2 |
| Below Grade Finished Area Unit Type | Square Feet |
| LivingAreaSource | Public Records |
| Above Grade Finished Area Unit Type | Square Feet |
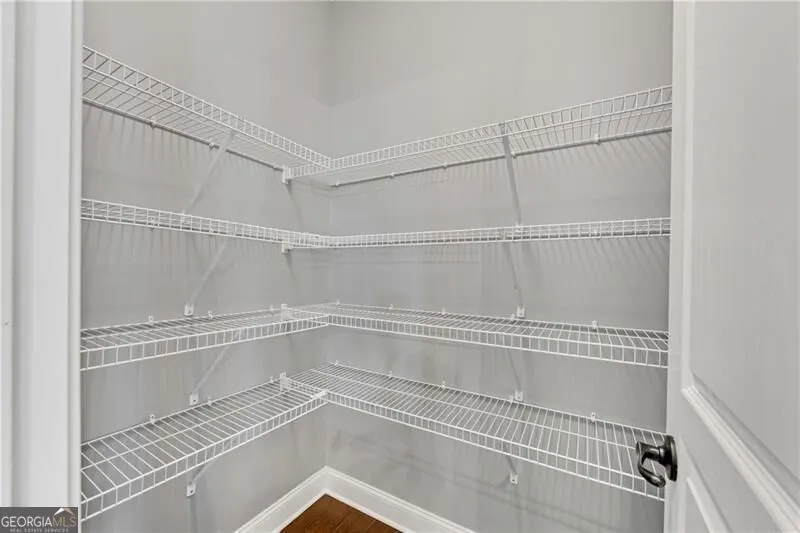
| Kitchen Features | Breakfast Area,Breakfast Room,Pantry,Walk-in Pantry |
| Total Baths | 4 |
| Dining Room Features | Seats 12+ |
Exterior Features
| Parking Features | Garage,Attached |
|---|---|
| Lot Features | Corner Lot,Level,Private |
| Water Source | Public |
| Total Parking | 3 |
| Lot Size Area | 12196.8 |
| Foundation Details | Slab |
| Building Area Total | 3079 |
| Lot Size Acres | 0.28 |
| Lot Size Source | Public Records |
Amenities
- Foreclosure
- Views
- Short Sale
- New Construction
- Adult 55+
- Lease To Own
- No HOA Fees
- Furnished
- Primary On Main
- Air Conditioning
- Seller Finance
- Green
- Fixer Upper
- Horse
- Golf
- Fireplace
- Deck
- Garage
- Basement
- Pool
Property vs Single Family Average in 30041
Price
Taxes
Year Built

 ©2026 Georgia Multiple Listing Service All information deemed reliable but not guaranteed. All properties are subject to prior sale, change or withdrawal. Neither listing broker(s) or information provider(s) shall be responsible for any typographical errors, misinformation, misprints and shall be held totally harmless. Listing(s) information is provided for consumer's personal, non-commercial use and may not be used for any purpose other than to identify prospective properties consumers may
